Nestled along the community pond, this charming 1,344 sq. ft. manufactured home offers peaceful waterfront views and a thoughtfully designed layout perfect for comfortable living. The split-bedroom floor plan provides privacy for the spacious primary suite, while the secondary bedrooms are conveniently located on the opposite side of the home. The heart of the home features a bright open-concept living, dining, and kitchen area, creating an inviting space for entertaining guests or enjoying everyday life. Step outside and enjoy your morning coffee overlooking the water or unwind in the evenings surrounded by the tranquility of this desirable community setting. Energy Star home with ecobee smart thermostat. More pictures will be added soon.
For sale
$170,000
84 Bristow Creek Trl, Altoona, AL 35952
3beds
1,344sqft
Manufactured Home
Built in 2021
0.7 Acres Lot
$-- Zestimate®
$126/sqft
$-- HOA
What's special
Ecobee smart thermostatSplit-bedroom floor planThoughtfully designed layoutPeaceful waterfront viewsSpacious primary suite
- 2 days |
- 117 |
- 4 |
Likely to sell faster than
Zillow last checked:
Listing updated:
Listed by:
LaVelle Noblitt lavelle@maisonnobletrealty.com,
Maison Noblet' Realty LLC
Source: GALMLS,MLS#: 21461558
Facts & features
Interior
Bedrooms & bathrooms
- Bedrooms: 3
- Bathrooms: 2
- Full bathrooms: 2
Rooms
- Room types: Bedroom, Kitchen, Living/Dining (ROOM), Master Bathroom, Master Bedroom
Primary bedroom
- Level: First
Bedroom 1
- Level: First
Bedroom 2
- Level: First
Primary bathroom
- Level: First
Kitchen
- Features: Laminate Counters
- Level: First
Basement
- Area: 0
Heating
- Heat Pump
Cooling
- Heat Pump
Appliances
- Included: Dishwasher, Electric Oven, Refrigerator, Stove-Electric, Electric Water Heater
- Laundry: Electric Dryer Hookup, Washer Hookup, Main Level, Laundry Room, Yes
Features
- None, Soaking Tub, Separate Shower
- Flooring: Laminate
- Has basement: No
- Attic: None
- Has fireplace: No
Interior area
- Total interior livable area: 1,344 sqft
- Finished area above ground: 1,344
- Finished area below ground: 0
Property
Parking
- Parking features: Driveway, Off Street
- Has uncovered spaces: Yes
Features
- Levels: One
- Stories: 1
- Patio & porch: Open (DECK), Deck
- Exterior features: None
- Pool features: None
- Has view: Yes
- View description: None
- Waterfront features: No
Lot
- Size: 0.7 Acres
Details
- Parcel number: 0801110000019.042
- Special conditions: N/A
Construction
Type & style
- Home type: MobileManufactured
- Property subtype: Manufactured Home
Materials
- Vinyl Siding
- Foundation: Pillar/Post/Pier
Condition
- Year built: 2021
Utilities & green energy
- Sewer: Septic Tank
- Water: Public
Community & HOA
Community
- Subdivision: Bristow Creek Estates
Location
- Region: Altoona
Financial & listing details
- Price per square foot: $126/sqft
- Price range: $170K - $170K
- Date on market: 8/8/2026
L
LaVelle Noblitt
(205) 907-6280
By pressing Contact Agent, you agree that the real estate professional identified above may call/text you about your search, which may involve use of automated means and pre-recorded/artificial voices. You don't need to consent as a condition of buying any property, goods, or services. Message/data rates may apply. You also agree to our Terms of Use. Zillow does not endorse any real estate professionals. We may share information about your recent and future site activity with your agent to help them understand what you're looking for in a home.
Estimated market value
Not available
Estimated sales range
Not available
Not available
Price history
| Date | Event | Price |
|---|---|---|
| 8/8/2026 | Listed for sale | $170,000+31.3%$126/sqft |
Source:  GALMLS #21461558 Report a problem GALMLS #21461558 Report a problem | ||
| 6/30/2023 | Sold | $129,500-4%$96/sqft |
Source:  ValleyMLS #1814468 Report a problem ValleyMLS #1814468 Report a problem | ||
| 5/10/2023 | Pending sale | $134,900$100/sqft |
Source: ValleyMLS #1814468 Report a problem | ||
| 1/6/2023 | Price change | $134,900-15.6%$100/sqft |
Source: ValleyMLS #1814468 Report a problem | ||
| 7/27/2022 | Listed for sale | $159,900+24%$119/sqft |
Source: ValleyMLS #1814468 Report a problem | ||
| 7/12/2022 | Listing removed | -- |
Source: Owner Report a problem | ||
| 1/4/2022 | Listed for sale | $129,000$96/sqft |
Source: Owner Report a problem | ||
Public tax history
Tax history is unavailable.
Monthly payment
Climate risks
Neighborhood: 35952
Nearby schools
GreatSchools rating
- 5/10West End Elementary SchoolGrades: PK-6Distance: 5.6 mi
- 2/10West End High SchoolGrades: 7-12Distance: 6.3 mi
Schools provided by the listing agent
- Elementary: West End
- Middle: West End
- High: West End
Source: GALMLS. This data may not be complete. We recommend contacting the local school district to confirm school assignments for this home.
- $141,600-- bd1 ba1.8k sqft50 Bristow Creek Trl, Altoona, AL 35952Off Market
- $154,5003 bd3 ba2.8k sqft77 Bristow Creek Trl, Altoona, AL 35952Off Market

- $111,6003 bd2 ba-- sqft120 Bristow Creek Trl, Altoona, AL 35952Off Market

- $144,8003 bd2 ba1.4k sqft606 Bristow Creek Trl, Altoona, AL 35952Off Market
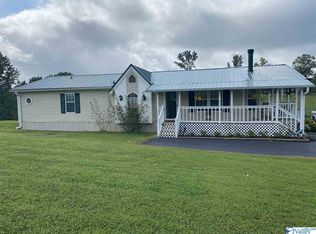
- $199,9004 bd2 ba1.5k sqft21 Bristow Creek Trl, Altoona, AL 35952For Sale
- $155,0003 bd2 ba1.6k sqft10 Bristow Creek Trl, Altoona, AL 35952Sold
- $152,600-- bd1 ba1.9k sqft44 Bristow Creek Ln, Altoona, AL 35952Off Market
- $120,0003 bd2 ba1.6k sqft628 Bristow Creek Trl, Altoona, AL 35952Sold
Similar homes
- $199,9004 bd2 ba1.5k sqft21 Bristow Creek Trl, Altoona, AL 35952For Sale
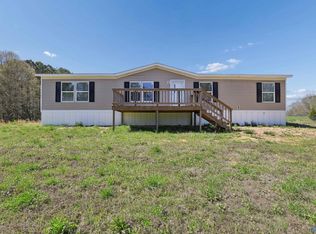 MLS ID #21913802, Steve Koleno. ValleyMLS
 - $149,9003 bd1 ba1.2k sqft321 Egypt Mountain Rd, Altoona, AL 35952For Sale
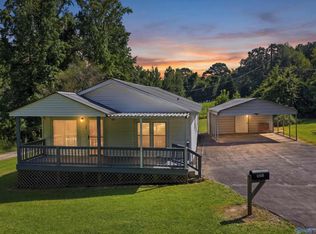 MLS ID #21925696, Julie Whitt. ValleyMLS
 - $159,0003 bd2 ba1.3k sqft240 Riddle Rd, Albertville, AL 35950For Sale
 MLS ID #21925741, Cliff Glansen. ValleyMLS
 - $180,0003 bd2 ba1.3k sqft7455 4th Ave, Altoona, AL 35952For Sale
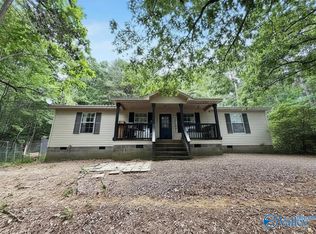 MLS ID #21919053, Leah McDaniel. ValleyMLS
 - $179,9003 bd2 ba1.2k sqft15509 State Highway 168, Boaz, AL 35957For SaleMLS ID #21919743, Tania DiPrima. ValleyMLS
- $209,9003 bd2 ba1.2k sqft665 Church St, Boaz, AL 35956For SaleMLS ID #21925832, Jeff Overstreet. ValleyMLS
- $139,0003 bd2 ba1.2k sqft475 Kerri Ln W, Boaz, AL 35956For SaleMLS ID #21905611, Truman Milner. ValleyMLS
- $140,0003 bd2 ba1.8k sqft3371 Vaughn Rd, Altoona, AL 35952For SaleMLS ID #11866663, Linda Pritchett, Kelly Right Real Estate Of Alabama LLC. My State MLS
- $160,0003 bd2 ba1.8k sqft215 Tidwell Dr, Oneonta, AL 35121For Sale
 MLS ID #21460647, Genevieve Wert, Lokation Real Estate LLC. GALMLS
 - $165,0003 bd2 ba1.5k sqft4351 County Highway 14, Altoona, AL 35952For SaleMLS ID #21919988, Johnnie Ring. ValleyMLS
- $152,9003 bd2 ba1.1k sqft3180 Shady Grove Rd, Boaz, AL 35956For SaleMLS ID #21910808, Kevin Lowery. ValleyMLS
- $169,0002 bd2 ba1.4k sqft2580 County Highway 14, Altoona, AL 35952For SaleMLS ID #21921648, Alex Mauricio. ValleyMLS
- $181,0003 bd2 ba1.5k sqft6691 Cox Gap Rd, Boaz, AL 35956For SaleMLS ID #21915995, Rusty Glines. ValleyMLS
- $125,0003 bd2 ba1.4k sqft2076 Mountain View Dr, Attalla, AL 35954For SaleMLS ID #21923011, Ashley Anders. ValleyMLS
- $184,9003 bd2 ba1.5k sqft15 Dorough St, Steele, AL 35987For SaleMLS ID #21925047, Amie Autrey. ValleyMLS
- $195,0002 bd2 ba1.4k sqft1119 Terry Cir, Albertville, AL 35951For SaleMLS ID #21925775, Shane Vandergriff. ValleyMLS
- $120,0004 bd2 ba1.9k sqft626 Fayette St SE, Attalla, AL 35954For SaleMLS ID #21925520, Judy Buck. ValleyMLS
- $209,9003 bd2 ba1.2k sqft4284 Lawson Gap Rd, Boaz, AL 35956For SaleMLS ID #21925136, Jeff Overstreet. ValleyMLS
- $179,9003 bd2 ba1.3k sqft972 County Road 10, Boaz, AL 35957For SaleMLS ID #21924534, Sady McKee. ValleyMLS
- $209,9003 bd2 ba1.2k sqft4304 Lawson Gap Rd, Boaz, AL 35956For SaleMLS ID #21925137, Jeff Overstreet. ValleyMLS
