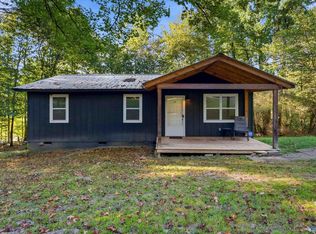
Get ready to fall in love with this beautiful 3-bedroom, 2-bath home offering approximately 1,500 square feet of fresh, updated living space! Sitting on half an acre surrounded by peaceful country scenery, this home gives you the quiet, laid-back lifestyle you’ve been looking for—without sacrificing the convenience of being close to town.
Pending
Price cut: $24K (8/4)
$125,000
2076 Mountain View Dr, Attalla, AL 35954
3beds
1,453sqft
Manufactured Home
Built in ----
0.5 Acres Lot
$119,600 Zestimate®
$86/sqft
$-- HOA
What's special
- 97 days
- 60
- 2
Zillow last checked:
Listing updated:
Listed by:
Ashley Anders 256-630-1578,
KW Gadsden
Source: ValleyMLS,MLS#: 21923011
Facts & features
Interior
Bedrooms & bathrooms
- Bedrooms: 3
- Bathrooms: 2
- Full bathrooms: 2
Rooms
- Room types: Master Bedroom, Living Room, Bedroom 2, Bedroom 3, Kitchen
Primary bedroom
- Features: Walk-In Closet(s), LVP
- Level: First
- Area: 169
- Dimensions: 13 x 13
Bedroom 2
- Features: LVP Flooring
- Level: First
- Area: 130
- Dimensions: 13 x 10
Bedroom 3
- Level: First
- Area: 130
- Dimensions: 13 x 10
Kitchen
- Features: Kitchen Island, Recessed Lighting, LVP
- Level: First
- Area: 182
- Dimensions: 13 x 14
Living room
- Features: Recessed Lighting, LVP
- Level: First
- Area: 208
- Dimensions: 13 x 16
Heating
- Central 1
Cooling
- Central 1
Features
- Basement: Crawl Space
- Has fireplace: No
- Fireplace features: None
Interior area
- Total interior livable area: 1,453 sqft
Property
Parking
- Parking features: Driveway-Gravel
Features
- Levels: One
- Stories: 1
Lot
- Size: 0.5 Acres
Details
- Parcel number: 0902040000029.001
Construction
Type & style
- Home type: MobileManufactured
- Architectural style: Ranch
- Property subtype: Manufactured Home
Condition
- New construction: No
Utilities & green energy
- Sewer: Septic Tank
Community & HOA
Community
- Subdivision: Attalla Original Survey
HOA
- Has HOA: No
Location
- Region: Attalla
Financial & listing details
- Price per square foot: $86/sqft
- Date on market: 7/8/2026
Estimated market value
$119,600
$114,000 - $126,000
Not available
Price history
| Date | Event | Price |
|---|---|---|
| 9/4/2026 | Pending sale | $125,000$86/sqft |
Source:  ValleyMLS #21923011 Report a problem ValleyMLS #21923011 Report a problem | ||
| 8/4/2026 | Price change | $125,000-16.1%$86/sqft |
Source: ValleyMLS #21923011 Report a problem | ||
| 7/30/2026 | Price change | $149,000-3.9%$103/sqft |
Source: ValleyMLS #21923011 Report a problem | ||
| 7/21/2026 | Price change | $155,000-2.5%$107/sqft |
Source: ValleyMLS #21923011 Report a problem | ||
| 7/13/2026 | Listed for sale | $159,000+189.1%$109/sqft |
Source: ValleyMLS #21923011 Report a problem | ||
| 5/29/2026 | Sold | $55,000-25.7%$38/sqft |
Source:  GALMLS #21451029 Report a problem GALMLS #21451029 Report a problem | ||
| 4/25/2026 | Listed for sale | $74,000$51/sqft |
Source: GALMLS #21451029 Report a problem | ||
Public tax history
Tax history is unavailable.
Monthly payment
Climate risks
Neighborhood: 35954
Nearby schools
Schools provided by the listing agent
- Elementary: Carlisle Elementary School
- Middle: Sardis Middle School
- High: Sardis High School
Source: ValleyMLS. This data may not be complete. We recommend contacting the local school district to confirm school assignments for this home.

Similar homes
- $97,5003 bd2 ba1.4k sqft111 Willie Harris Dr, Attalla, AL 35954For Sale
 MLS ID #21928797, Jessica Fox. ValleyMLS
 - $120,0004 bd2 ba1.9k sqft626 Fayette St SE, Attalla, AL 35954For Sale
 MLS ID #21925520, Judy Buck. ValleyMLS
 - $135,0003 bd1 ba936 sqft317 Duck Springs Rd, Attalla, AL 35954For Sale
 MLS ID #21928943, Tayler Murphy. ValleyMLS
 - $110,0004 bd2 ba1.8k sqft267 Rickles Rd, Attalla, AL 35954Auction
 Xome
Xome - $138,5004 bd2 ba1.5k sqft415 Lee St SE, Attalla, AL 35954For Sale
 MLS ID #21463939, Gusty Gulas, eXp Realty, LLC Central. GALMLS
 - $170,0003 bd2 ba1.6k sqft84 Bristow Creek Trl, Altoona, AL 35952For SaleMLS ID #21461558, LaVelle Noblitt, Maison Noblet' Realty LLC. GALMLS
