21 Bristow Creek Trail is a 4 bedroom 2 bath home in Altoona, AL. This home features quaint living areas. The outdoor space country scenery. Enjoy the peaceful surroundings.
For sale
$199,900
21 Bristow Creek Trl, Altoona, AL 35952
4beds
1,568sqft
Manufactured Home, Mobile Home
Built in 2016
0.8 Acres Lot
$-- Zestimate®
$127/sqft
$-- HOA
What's special
Country sceneryOutdoor space
- 132 days |
- 109 |
- 2 |
Zillow last checked:
Listing updated:
Listed by:
Steve Koleno 804-656-5007,
Beycome Brokerage Realty LLC
Source: ValleyMLS,MLS#: 21913802
Facts & features
Interior
Bedrooms & bathrooms
- Bedrooms: 4
- Bathrooms: 2
- Full bathrooms: 2
Rooms
- Room types: Master Bedroom, Living Room, Bedroom 2, Bedroom 3, Kitchen, Bedroom 4
Primary bedroom
- Features: Walk-In Closet(s)
- Level: First
- Area: 168
- Dimensions: 12 x 14
Bedroom 2
- Level: First
- Area: 120
- Dimensions: 10 x 12
Bedroom 3
- Level: First
- Area: 120
- Dimensions: 10 x 12
Bedroom 4
- Level: First
- Area: 120
- Dimensions: 10 x 12
Kitchen
- Features: Kitchen Island
- Level: First
- Area: 180
- Dimensions: 12 x 15
Living room
- Features: Sitting Area
- Level: First
- Area: 204
- Dimensions: 12 x 17
Heating
- Central 1
Cooling
- Central 1
Appliances
- Included: Range, Dishwasher, Refrigerator, Electric Water Heater
Features
- Basement: Crawl Space
- Has fireplace: No
- Fireplace features: None
Interior area
- Total interior livable area: 1,568 sqft
Property
Parking
- Parking features: Driveway-Concrete, Driveway-Gravel, Corner Lot
Features
- Levels: One
- Stories: 1
- Exterior features: Sidewalk
Lot
- Size: 0.8 Acres
Details
- Parcel number: 0801110000019.004
Construction
Type & style
- Home type: MobileManufactured
- Architectural style: Ranch
- Property subtype: Manufactured Home, Mobile Home
Condition
- New construction: No
- Year built: 2016
Utilities & green energy
- Sewer: Septic Tank
Community & HOA
Community
- Subdivision: Bristow Creek
HOA
- Has HOA: No
Location
- Region: Altoona
Financial & listing details
- Price per square foot: $127/sqft
- Date on market: 3/31/2026
Estimated market value
Not available
Estimated sales range
Not available
Not available
Price history
| Date | Event | Price |
|---|---|---|
| 3/31/2026 | Listed for sale | $199,900+11.1%$127/sqft |
Source:  ValleyMLS #21913802 Report a problem ValleyMLS #21913802 Report a problem | ||
| 3/6/2026 | Listing removed | $179,900$115/sqft |
Source: ValleyMLS #21889856 Report a problem | ||
| 5/25/2025 | Listed for sale | $179,900$115/sqft |
Source: ValleyMLS #21889856 Report a problem | ||
| 5/23/2025 | Listing removed | $179,900$115/sqft |
Source:  GALMLS #21395564 Report a problem GALMLS #21395564 Report a problem | ||
| 8/25/2024 | Listed for sale | $179,900$115/sqft |
Source: GALMLS #21395564 Report a problem | ||
Public tax history
Tax history is unavailable.
Monthly payment
Climate risks
Neighborhood: 35952
Nearby schools
GreatSchools rating
- 5/10West End Elementary SchoolGrades: PK-6Distance: 5.6 mi
- 2/10West End High SchoolGrades: 7-12Distance: 6.4 mi
Schools provided by the listing agent
- Elementary: West End
- Middle: West End
- High: West End
Source: ValleyMLS. This data may not be complete. We recommend contacting the local school district to confirm school assignments for this home.
- $155,0003 bd2 ba1.6k sqft10 Bristow Creek Trl, Altoona, AL 35952Sold
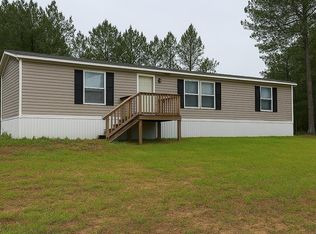
- $146,100-- bd1 ba1.8k sqft50 Bristow Creek Trl, Altoona, AL 35952Off Market
- $150,8003 bd3 ba2.8k sqft77 Bristow Creek Trl, Altoona, AL 35952Off Market

- $170,0003 bd2 ba1.3k sqft84 Bristow Creek Trl, Altoona, AL 35952For Sale

- $120,1003 bd2 ba-- sqft120 Bristow Creek Trl, Altoona, AL 35952Off Market
- $314,3003 bd2 ba2.7k sqft591 Mayo Rd, Altoona, AL 35952Off Market
- $144,8003 bd2 ba1.4k sqft606 Bristow Creek Trl, Altoona, AL 35952Off Market
- $136,400-- bd1 ba984 sqft580 Mayo Rd, Altoona, AL 35952Off Market
Similar homes
- $149,9003 bd1 ba1.2k sqft321 Egypt Mountain Rd, Altoona, AL 35952For Sale
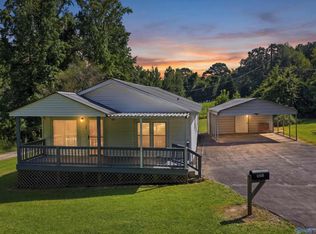 MLS ID #21925696, Julie Whitt. ValleyMLS
 - $209,9003 bd2 ba1.2k sqft665 Church St, Boaz, AL 35956For Sale
 MLS ID #21925832, Jeff Overstreet. ValleyMLS
 - $220,0003 bd2 ba1.3k sqft10 Morning Glory Ln, Albertville, AL 35950For Sale
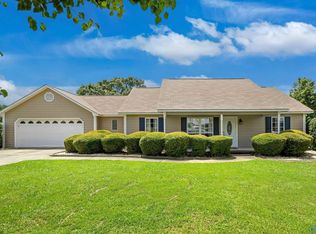 MLS ID #21926017, Trevor Davis. ValleyMLS
 - $224,0004 bd2 ba1.7k sqft1211 Thornhill Rd, Boaz, AL 35956For Sale
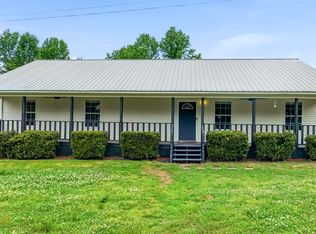 MLS ID #21917713, Angie McCurdy. ValleyMLS
 - $180,0003 bd2 ba1.3k sqft7455 4th Ave, Altoona, AL 35952For SaleMLS ID #21919053, Leah McDaniel. ValleyMLS
- $181,0003 bd2 ba1.5k sqft6691 Cox Gap Rd, Boaz, AL 35956For SaleMLS ID #21915995, Rusty Glines. ValleyMLS
- $209,9003 bd2 ba1.2k sqft4304 Lawson Gap Rd, Boaz, AL 35956For SaleMLS ID #21925137, Jeff Overstreet. ValleyMLS
- $179,9003 bd2 ba1.2k sqft15509 State Highway 168, Boaz, AL 35957For SaleMLS ID #21919743, Tania DiPrima. ValleyMLS
- $220,0003 bd2 ba1.3k sqft160 County Road 9061, Crossville, AL 35962For SaleMLS ID #21912126, Chad Williams. ValleyMLS
- $125,0003 bd2 ba1.4k sqft2076 Mountain View Dr, Attalla, AL 35954For SaleMLS ID #21923011, Ashley Anders. ValleyMLS
- $187,0003 bd2 ba1.4k sqft1008 Brown St, Boaz, AL 35957For SaleMLS ID #21923084, Olivia Morton. ValleyMLS
- $209,9003 bd2 ba1.9k sqft317 Wood Ave, Attalla, AL 35954For SaleMLS ID #21917846, Braden Boggs. ValleyMLS
- $195,0003 bd2 ba1.4k sqft316 Etowah St, Attalla, AL 35954For SaleMLS ID #21910662, Scott Hindsman. ValleyMLS
- $179,9003 bd2 ba1.3k sqft972 County Road 10, Boaz, AL 35957For SaleMLS ID #21924534, Sady McKee. ValleyMLS
- $169,0002 bd2 ba1.4k sqft2580 County Highway 14, Altoona, AL 35952For SaleMLS ID #21921648, Alex Mauricio. ValleyMLS
- $120,0004 bd2 ba1.9k sqft626 Fayette St SE, Attalla, AL 35954For SaleMLS ID #21925520, Judy Buck. ValleyMLS
- $239,5003 bd2 ba1.2k sqft371 Bristow Cove Rd, Boaz, AL 35956For SaleMLS ID #21921891, Ronnie Trammell. ValleyMLS
- $106,5003 bd1 ba1.1k sqft4062 Bud Umphrey Rd, Altoona, AL 35952For SaleMLS ID #21898591, Trenten Hammond. ValleyMLS
- $159,0003 bd2 ba1.3k sqft240 Riddle Rd, Albertville, AL 35950For SaleMLS ID #21925741, Cliff Glansen. ValleyMLS
- $219,9003 bd2 ba1.3k sqft4400 State Highway 205 N, Albertville, AL 35950For SaleMLS ID #21915153, Rusty Glines. ValleyMLS
