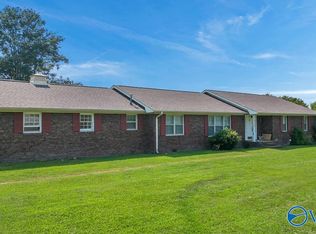
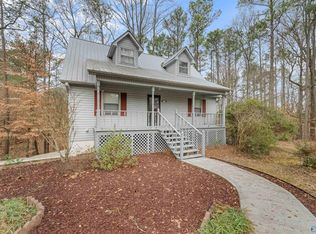
Charming 3 bed 2 bath home convenient between Guntersville and Albertville. Appliance package up to $4k with acceptable offer. Recently updated with new flooring, windows, fixtures, vinyl siding, gutters, and metal roof. Just over 1300 sq ft with spacious living room, eat in kitchen, and sits on over an acre. Enjoy morning coffee on the front porch or relaxing out back surrounded by mature trees and creek. Possible owner financing. Let’s make it happen!
For sale
Price cut: $5K (6/1)
$219,900
4400 State Highway 205 N, Albertville, AL 35950
3beds
1,356sqft
:
Get pre-qualified$1,308/mo
Single Family Residence
Built in 1992
1.1 Acres Lot
$218,400 Zestimate®
$162/sqft
$-- HOA
What's special
Front porchMetal roofEat in kitchenVinyl sidingOver an acre
- 106 days |
- 294 |
- 31 |
Zillow last checked:
Listing updated:
Listed by:
Rusty Glines 256-960-2024,
Leading Edge RE Group-Gtsv.
Source: ValleyMLS,MLS#: 21915153
Facts & features
Interior
Bedrooms & bathrooms
- Bedrooms: 3
- Bathrooms: 2
- Full bathrooms: 1
- 3/4 bathrooms: 1
Rooms
- Room types: Master Bedroom, Living Room, Bedroom 2, Bedroom 3, Kitchen
Primary bedroom
- Features: Ceiling Fan(s), Double Vanity, Laminate Floor
- Level: First
- Area: 156
- Dimensions: 12 x 13
Bedroom 2
- Features: Laminate Floor
- Level: First
- Area: 180
- Dimensions: 10 x 18
Bedroom 3
- Features: Laminate Floor, Walk-In Closet(s)
- Level: First
- Area: 132
- Dimensions: 11 x 12
Kitchen
- Features: Eat-in Kitchen, Laminate Floor
- Level: First
- Area: 187
- Dimensions: 11 x 17
Living room
- Features: Ceiling Fan(s), Fireplace, Laminate Floor
- Level: First
- Area: 221
- Dimensions: 13 x 17
Heating
- Central 1
Cooling
- Central 1
Appliances
- Included: Range, Refrigerator
Features
- Basement: Crawl Space
- Has fireplace: Yes
- Fireplace features: Electric
Interior area
- Total interior livable area: 1,356 sqft
Property
Parking
- Parking features: Driveway-Paved/Asphalt
Features
- Levels: One
- Stories: 1
- Patio & porch: Covered Porch
- Waterfront features: Stream/Creek
Lot
- Size: 1.1 Acres
Details
- Parcel number: 1507360002014.000
Construction
Type & style
- Home type: SingleFamily
- Architectural style: Ranch
- Property subtype: Single Family Residence
Condition
- New construction: No
- Year built: 1992
Utilities & green energy
- Sewer: Septic Tank
- Water: Public
Community & HOA
Community
- Subdivision: Metes And Bounds
HOA
- Has HOA: No
Location
- Region: Albertville
Financial & listing details
- Price per square foot: $162/sqft
- Tax assessed value: $126,300
- Annual tax amount: $686
- Date on market: 4/14/2026
Estimated market value
$218,400
$207,000 - $229,000
$1,570/mo
Price history
| Date | Event | Price |
|---|---|---|
| 7/22/2026 | Listed for sale | $219,900$162/sqft |
Source:  ValleyMLS #21915153 Report a problem ValleyMLS #21915153 Report a problem | ||
| 6/29/2026 | Contingent | $219,900$162/sqft |
Source: ValleyMLS #21915153 Report a problem | ||
| 6/1/2026 | Price change | $219,900-2.2%$162/sqft |
Source: ValleyMLS #21915153 Report a problem | ||
| 5/15/2026 | Price change | $224,900-2.2%$166/sqft |
Source: ValleyMLS #21915153 Report a problem | ||
| 4/14/2026 | Listed for sale | $229,900+76.8%$170/sqft |
Source: ValleyMLS #21915153 Report a problem | ||
| 4/30/2024 | Sold | $130,000-7.8%$96/sqft |
Source: ValleyMLS #21854610 Report a problem | ||
| 3/7/2024 | Pending sale | $141,000$104/sqft |
Source: ValleyMLS #21854610 Report a problem | ||
| 3/2/2024 | Listed for sale | $141,000+41%$104/sqft |
Source: ValleyMLS #21854610 Report a problem | ||
| 11/20/2013 | Sold | $100,000$74/sqft |
Source: Agent Provided Report a problem | ||
Public tax history
| Year | Property taxes | Tax assessment |
|---|---|---|
| 2025 | $686 +6.9% | $18,300 +6.9% |
| 2024 | $642 | $17,120 +100% |
| 2023 | -- | $8,560 |
| 2022 | -- | $8,560 +5.9% |
| 2021 | -- | $8,080 +22.8% |
| 2020 | -- | $6,580 -14.5% |
| 2017 | -- | $7,700 +13.2% |
| 2015 | -- | $6,800 |
| 2014 | -- | $6,800 |
| 2013 | -- | $6,800 +1.8% |
| 2012 | -- | $6,680 |
| 2011 | -- | $6,680 |
| 2010 | -- | $6,680 -9% |
| 2009 | -- | $7,340 +24% |
| 2004 | -- | $5,920 +12.5% |
| 2003 | -- | $5,260 |
| 2002 | $144 +7.9% | $5,260 +5.6% |
| 2001 | $134 | $4,980 |
| 2000 | $134 | $4,980 |
Find assessor info on the county website
Monthly payment
Est. payment
Payment breakdown
Explore the cost of this home by adjusting the details. Changes won't be saved.Climate risks
Neighborhood: 35950
Nearby schools
GreatSchools rating
- 5/10Robert D Sloman Primary SchoolGrades: PK-2Distance: 8.2 mi
- 6/10Douglas Middle SchoolGrades: 6-8Distance: 8.1 mi
- 8/10Douglas High SchoolGrades: 9-12Distance: 8 mi
Schools provided by the listing agent
- Elementary: Douglas Elementary School
- Middle: Douglas
- High: Douglas High School
Source: ValleyMLS. This data may not be complete. We recommend contacting the local school district to confirm school assignments for this home.
- $270,0003 bd4 ba2.3k sqft4385 State Highway 205 N, Albertville, AL 35950Sold
- $155,700-- bd1 ba1.4k sqft115 Jordan Dr, Albertville, AL 35950Off Market
- $298,3003 bd2 ba1.8k sqft4385 State Highway 205 N, Albertville, AL 35950Off Market
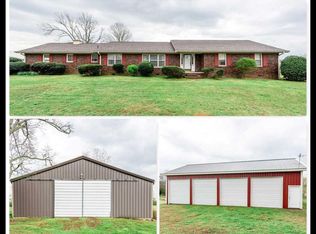
- $512,600-- bd1 ba3.7k sqft4521 State Highway 205 N, Albertville, AL 35950Off Market
- $259,400-- bd2 ba2k sqft4555 State Highway 205 N, Albertville, AL 35950Sold
- $128,300-- bd1 ba1.5k sqft35 Turnpike Rd, Albertville, AL 35950Off Market
- $3,1093 AcresTurnpike Rd, Albertville, AL 35950Off Market
- $242,500-- bd-- ba2.4k sqft4588 Highway 205, Guntersville, AL 35976Off Market
A local agent can set up tours, give advice and negotiate with sellers.
A local lender can help you make sure your offer is ready when you are.
Similar homes
- $214,9903 bd2 ba1.2k sqft2020 Ridge Crest Dr, Guntersville, AL 35976For Sale
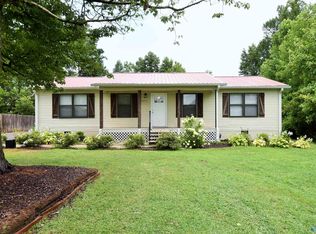 MLS ID #21883782, Josh Jackson. ValleyMLS
 - $245,9003 bd2 ba1.8k sqft565 Buchanan Rd, Albertville, AL 35950For Sale
 MLS ID #21920398, Trenten Hammond. ValleyMLS
 - $239,9003 bd2 ba1.3k sqft4708 Lloyd St, Guntersville, AL 35976For Sale
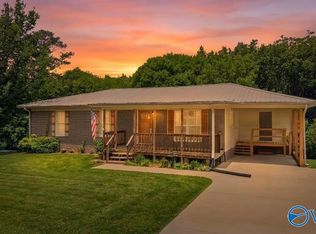 MLS ID #21921573, Amra Korsmo. ValleyMLS
 - $248,9003 bd2 ba1.6k sqft5615 Cherrywood Dr, Guntersville, AL 35976For Sale
 MLS ID #21923663, Jessica Giselle. ValleyMLS
 - $229,5003 bd2 ba1.2k sqft43 Devon Cir, Albertville, AL 35951For SaleMLS ID #21913238, Trenten Hammond. ValleyMLS
- $199,9003 bd2 ba1.4k sqft1117 Waylan Ave, Albertville, AL 35950For SaleMLS ID #21909349, Gabby Gonzalez. ValleyMLS
- $255,0003 bd2 ba1.4k sqft184 Carrington Ln, Albertville, AL 35950New ConstructionMLS ID #21922289, Bridget Morrow. ValleyMLS
- $255,0003 bd2 ba1.4k sqft260 Carrington Ln, Albertville, AL 35950New ConstructionMLS ID #21922287, Bridget Morrow. ValleyMLS
- $239,9004 bd2 ba2k sqft506 Kimberly St, Albertville, AL 35950For SaleMLS ID #21921593, Trenten Hammond. ValleyMLS
- $269,9003 bd2 ba1.4k sqft917 Leyland Dr, Albertville, AL 35950For SaleMLS ID #528980, Aleah Richards. Strategic MLS Alliance
- $269,9003 bd2 ba1.3k sqft710 Solitude Ave, Albertville, AL 35950For SaleMLS ID #21921804, Tania DiPrima. ValleyMLS
- $269,9003 bd2 ba1.5k sqft424 Granite Cir, Albertville, AL 35950For SaleMLS ID #21922450, Casey Morton. ValleyMLS
- $289,9003 bd2 ba1.6k sqft457 Kelley Ln, Guntersville, AL 35976For SaleMLS ID #21924391, Gabby Gonzalez. ValleyMLS
- $269,9003 bd2 ba1.2k sqft4605 Mountain Crest Dr, Guntersville, AL 35976For SaleMLS ID #21920979, Andrew Pankey. ValleyMLS
- $199,9003 bd2 ba1.3k sqft238 S Edmondson St, Albertville, AL 35950For SaleMLS ID #21918286, Susan Henderson. ValleyMLS
- $234,5003 bd2 ba1.4k sqft228 Kassidy Dr, Arab, AL 35016For SaleMLS ID #21924625, Daniel Haynes. ValleyMLS
- $239,9004 bd2 ba1.5k sqft135 Shaw St, Albertville, AL 35950For SaleMLS ID #21919160, Anna Weathers Smith. ValleyMLS
- $235,0003 bd2 ba1.4k sqft70 Damien Dr, Albertville, AL 35951For SaleMLS ID #21919368, Steve Koleno. ValleyMLS
- $264,9003 bd2 ba1.7k sqft3816 Browns Valley Rd, Guntersville, AL 35976For SaleMLS ID #21907169, Trenten Hammond. ValleyMLS
- $219,0003 bd2 ba1.4k sqft109 Lynn Cir, Crossville, AL 35962For SaleMLS ID #21922757, Sady McKee. ValleyMLS
