Discover the perfect blend of comfort and convenience in this beautifully updated 3BR/2BA home tucked away on a quiet dead-end street just minutes from Lake Guntersville. Move-in ready, it features fresh paint, updated flooring, an open-concept layout, and a spacious primary suite. The full basement offers a 2-car garage plus flexible space for a workshop, home office, gym, or rec room. Conveniently located near the new Target and HomeGoods development, Sand Mountain Park & Amphitheater, shopping, and dining. Relax in the private backyard with its cozy, cabin-like feel, perfect as a primary home, weekend getaway, or investment property.
For sale
$248,900
5615 Cherrywood Dr, Guntersville, AL 35976
3beds
1,654sqft
Single Family Residence
Built in 1989
0.39 Acres Lot
$243,400 Zestimate®
$150/sqft
$-- HOA
What's special
Updated flooringFresh paintFull basementOpen-concept layoutSpacious primary suite
- 44 days |
- 796 |
- 69 |
Likely to sell faster than
Zillow last checked:
Listing updated:
Listed by:
Jessica Giselle 256-744-1313,
Leading Edge RE Group-Gtsv.
Source: ValleyMLS,MLS#: 21923663
Facts & features
Interior
Bedrooms & bathrooms
- Bedrooms: 3
- Bathrooms: 2
- Full bathrooms: 2
Rooms
- Room types: Master Bedroom, Living Room, Bedroom 2, Bedroom 3, Kitchen
Primary bedroom
- Features: Ceiling Fan(s), Walk in Closet 2
- Level: First
- Area: 225
- Dimensions: 15 x 15
Bedroom 2
- Level: First
- Area: 252
- Dimensions: 14 x 18
Bedroom 3
- Level: Second
- Area: 200
- Dimensions: 20 x 10
Kitchen
- Features: Tile
- Area: 110
- Dimensions: 11 x 10
Living room
- Features: Vaulted Ceiling(s), LVP
- Area: 270
- Dimensions: 15 x 18
Heating
- Central 1
Cooling
- Central 1
Features
- Open Floorplan
- Basement: Basement
- Has fireplace: No
- Fireplace features: None
Interior area
- Total interior livable area: 1,654 sqft
Property
Parking
- Parking features: Garage-Two Car, Driveway-Concrete
Features
- Levels: One and One Half
- Stories: 1
Lot
- Size: 0.39 Acres
Details
- Parcel number: 1507260001010.000
Construction
Type & style
- Home type: SingleFamily
- Architectural style: Contemporary
- Property subtype: Single Family Residence
Condition
- New construction: No
- Year built: 1989
Utilities & green energy
- Sewer: Septic Tank
- Water: Public
Community & HOA
Community
- Subdivision: Scenic View
HOA
- Has HOA: No
Location
- Region: Guntersville
Financial & listing details
- Price per square foot: $150/sqft
- Tax assessed value: $13,300
- Date on market: 7/13/2026
Estimated market value
$243,400
$231,000 - $256,000
$1,764/mo
Price history
| Date | Event | Price |
|---|---|---|
| 7/13/2026 | Listed for sale | $248,900-0.4%$150/sqft |
Source:  ValleyMLS #21923663 Report a problem ValleyMLS #21923663 Report a problem | ||
| 7/7/2026 | Listing removed | $249,900$151/sqft |
Source: ValleyMLS #21914637 Report a problem | ||
| 4/24/2026 | Listed for sale | $249,900$151/sqft |
Source: ValleyMLS #21914637 Report a problem | ||
| 4/18/2026 | Pending sale | $249,900$151/sqft |
Source: ValleyMLS #21914637 Report a problem | ||
| 4/9/2026 | Listed for sale | $249,900-3.8%$151/sqft |
Source: ValleyMLS #21914637 Report a problem | ||
| 3/28/2026 | Listing removed | $259,900$157/sqft |
Source: ValleyMLS #21907237 Report a problem | ||
| 1/12/2026 | Listed for sale | $259,900+51.5%$157/sqft |
Source: ValleyMLS #21907237 Report a problem | ||
| 10/20/2025 | Sold | $171,500-9.3%$104/sqft |
Source: ValleyMLS #21898371 Report a problem | ||
| 9/24/2025 | Pending sale | $189,000$114/sqft |
Source: ValleyMLS #21898371 Report a problem | ||
| 9/5/2025 | Listed for sale | $189,000+9.9%$114/sqft |
Source: ValleyMLS #21898371 Report a problem | ||
| 6/9/2014 | Sold | $172,000+20.2%$104/sqft |
Source: Agent Provided Report a problem | ||
| 4/18/2014 | Sold | $143,100$87/sqft |
Source: Agent Provided Report a problem | ||
Public tax history
| Year | Property taxes | Tax assessment |
|---|---|---|
| 2025 | -- | $1,340 +3.1% |
| 2024 | -- | $1,300 |
| 2023 | -- | $1,300 |
| 2022 | -- | $1,300 |
| 2021 | -- | $1,300 |
| 2020 | -- | $1,300 |
| 2017 | -- | $1,300 |
| 2015 | -- | $1,300 |
| 2014 | -- | $1,300 |
| 2013 | -- | $1,300 |
| 2012 | -- | $1,300 |
| 2011 | -- | $1,300 |
| 2010 | -- | $1,300 -86.2% |
| 2009 | -- | $9,400 +16.3% |
| 2004 | -- | $8,080 +8.3% |
| 2003 | -- | $7,460 |
| 2002 | $227 +8.2% | $7,460 +6.6% |
| 2001 | $210 | $7,000 |
| 2000 | $210 | $7,000 |
Find assessor info on the county website
Monthly payment
Est. payment
Payment breakdown
Explore the cost of this home by adjusting the details. Changes won't be saved.Climate risks
Neighborhood: 35976
Nearby schools
GreatSchools rating
- 4/10Asbury Elementary SchoolGrades: PK-5Distance: 9 mi
- 3/10Asbury SchoolGrades: 6-12Distance: 9.1 mi
Schools provided by the listing agent
- Elementary: Asbury Elementary School
- Middle: Asbury Middle School
- High: Asbury
Source: ValleyMLS. This data may not be complete. We recommend contacting the local school district to confirm school assignments for this home.
- $171,500-- bd1 ba1.2k sqft5615 Cherrywood Dr, Guntersville, AL 35976Sold
- $17,000-- sqftLOT 9 Cherrywood Dr, Guntersville, AL 35976Lot/Land
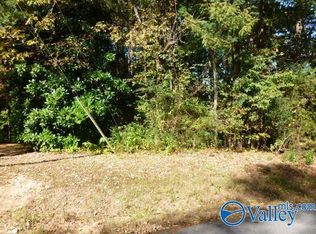
- $40,000-- bd-- ba-- sqft5615 Cherrywood Dr, Guntersville, AL 35976Off Market
- $188,200-- bd1 ba1.2k sqft5605 Cherrywood Dr, Guntersville, AL 35976Off Market
- $142,600-- bd1 ba1.2k sqft5635 Cherrywood Dr, Guntersville, AL 35976Off Market
- $45,000-- sqftLots 5 6 7 Cherrywood Dr, Guntersville, AL 35976Lot/Land
- $37,5000.47 acresLOT 4 Cherrywood Dr, Guntersville, AL 35976Lot/Land
- $37,5000.4 acresLOT 3 Cherrywood Dr, Guntersville, AL 35976Lot/Land
A local agent can set up tours, give advice and negotiate with sellers.
Similar homes
- $239,9003 bd2 ba1.3k sqft4708 Lloyd St, Guntersville, AL 35976For Sale
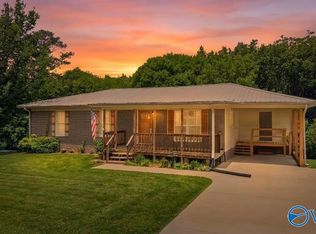 MLS ID #21921573, Amra Korsmo. ValleyMLS
 - $259,9003 bd2 ba1.5k sqft187 Skyhawk Dr, Guntersville, AL 35976For Sale
 MLS ID #21924892, Trenten Hammond. ValleyMLS
 - $269,9003 bd2 ba1.2k sqft4605 Mountain Crest Dr, Guntersville, AL 35976For Sale
 MLS ID #21920979, Andrew Pankey. ValleyMLS
 - $239,9004 bd2 ba1.4k sqft1809 Winston St, Guntersville, AL 35976For Sale
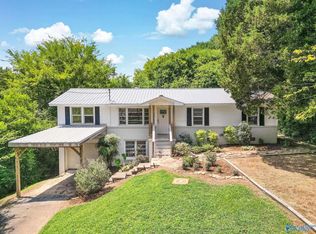 MLS ID #21925627, Trenten Hammond. ValleyMLS
 - $264,9003 bd2 ba1.7k sqft3816 Browns Valley Rd, Guntersville, AL 35976For SaleMLS ID #21907169, Trenten Hammond. ValleyMLS
- $259,9003 bd2 ba1.2k sqft2513 Lakeview Dr, Guntersville, AL 35976For SaleMLS ID #21925756, Trenten Hammond. ValleyMLS
- $269,9003 bd2 ba1.5k sqft156 Robert Cir, Guntersville, AL 35976New ConstructionMLS ID #21919021, Sam Winkler. ValleyMLS
- $265,0003 bd2 ba1.5k sqft551 Reed Rd, Guntersville, AL 35976For SaleMLS ID #21904235, Trenten Hammond. ValleyMLS
- $219,9003 bd2 ba1.3k sqft4400 State Highway 205 N, Albertville, AL 35950For SaleMLS ID #21915153, Rusty Glines. ValleyMLS
- $257,0004 bd2 ba1.8k sqft20 Leach Dr, Guntersville, AL 35976For Sale
 MLS ID #21452419, Nakia Walker, Opendoor Brokerage LLC. GALMLS
 - $244,9002 bd1 ba1k sqft2111 Bakers Chapel Rd, Guntersville, AL 35976For SaleMLS ID #21918433, Charles Cranford. ValleyMLS
- $242,9003 bd2 ba1.8k sqft565 Buchanan Rd, Albertville, AL 35950For SaleMLS ID #21920398, Trenten Hammond. ValleyMLS
- $334,9003 bd3 ba2.2k sqft115 Cornelius Rd, Guntersville, AL 35976For SaleMLS ID #21908554, Alisa Macquinn. ValleyMLS
- $255,0003 bd2 ba1.4k sqft184 Carrington Ln, Albertville, AL 35950New ConstructionMLS ID #21922289, Bridget Morrow. ValleyMLS
- $255,0003 bd2 ba1.4k sqft260 Carrington Ln, Albertville, AL 35950New ConstructionMLS ID #21922287, Bridget Morrow. ValleyMLS
- $227,5003 bd2 ba1.2k sqft43 Devon Cir, Albertville, AL 35951For SaleMLS ID #21913238, Trenten Hammond. ValleyMLS
- $295,0003 bd2 ba1.6k sqft2153 Obrig Ave, Guntersville, AL 35976For SaleMLS ID #21925035, Julie Whitt. ValleyMLS
- $279,9003 bd2 ba1.6k sqft855 Haden Ln, Guntersville, AL 35976For SaleMLS ID #21924420, Bert Phillips. ValleyMLS
- $244,9003 bd2 ba1.4k sqft430 Johnson Ave, New Hope, AL 35760For SaleMLS ID #21927211, Amy Marks. ValleyMLS
- $310,0004 bd2 ba2.2k sqft42 Tessa Cir, Albertville, AL 35950For SaleMLS ID #21927497, Maximus Brandon. ValleyMLS
