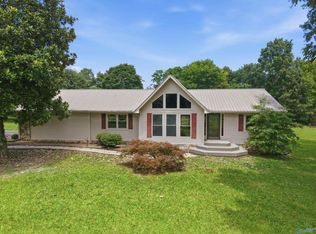
Step into 20 Leach Dr, recently enhanced with a partial flooring replacement that refreshes the interior space. The kitchen is equipped with all stainless steel appliances, providing a cohesive and functional culinary area. The primary bathroom includes double sinks and a separate tub and shower arrangement for daily convenience. This residence combines thoughtful updates with functional design elements. Included 100-Day Home Warranty with buyer activation
For sale
Price cut: $8K (7/30)
$267,000
20 Leach Dr, Guntersville, AL 35976
4beds
1,885sqft
:
Get pre-qualified$1,570/mo
Single Family Residence
Built in 2004
0.37 Acres Lot
$271,100 Zestimate®
$142/sqft
$-- HOA
What's special
Thoughtful updatesFunctional culinary areaStainless steel appliances
- 85 days |
- 1,393 |
- 65 |
Likely to sell faster than
Zillow last checked:
Listing updated:
Listed by:
Nakia Walker 404-390-0229,
Opendoor Brokerage LLC
Source: GALMLS,MLS#: 21452419
Facts & features
Interior
Bedrooms & bathrooms
- Bedrooms: 4
- Bathrooms: 2
- Full bathrooms: 2
Rooms
- Room types: Bedroom, Kitchen
Bedroom 1
- Level: First
Bedroom 2
- Level: First
Bedroom 3
- Level: First
Bedroom 4
- Level: First
Kitchen
- Features: Stone Counters
- Level: First
Living room
- Level: First
Basement
- Area: 0
Heating
- Electric
Cooling
- Central Air, Electric
Appliances
- Included: Dishwasher, Stove-Electric, Electric Water Heater
- Laundry: Electric Dryer Hookup, Washer Hookup, Main Level, Other, Yes
Features
- None, Smooth Ceilings, Tub/Shower Combo
- Flooring: Carpet, Vinyl
- Basement: Crawl Space
- Attic: Pull Down Stairs,Yes
- Has fireplace: No
Interior area
- Total interior livable area: 1,885 sqft
- Finished area above ground: 1,885
- Finished area below ground: 0
Video & virtual tour
Property
Parking
- Total spaces: 4
- Parking features: Attached, Garage Faces Front
- Attached garage spaces: 2
- Carport spaces: 2
- Covered spaces: 4
Features
- Levels: One
- Stories: 1
- Patio & porch: Covered (DECK), Deck
- Exterior features: None
- Pool features: None
- Has view: Yes
- View description: None
- Waterfront features: No
Lot
- Size: 0.37 Acres
Details
- Parcel number: 1009310000003.020
- Special conditions: N/A
Construction
Type & style
- Home type: SingleFamily
- Property subtype: Single Family Residence
Materials
- Vinyl Siding
Condition
- Year built: 2004
Utilities & green energy
- Sewer: Septic Tank
- Water: Public
Community & HOA
Community
- Subdivision: Georgia Lane
Location
- Region: Guntersville
Financial & listing details
- Price per square foot: $142/sqft
- Tax assessed value: $213,200
- Annual tax amount: $807
- Price range: $267K - $267K
- Date on market: 5/8/2026
Estimated market value
$271,100
$258,000 - $285,000
$2,021/mo
Price history
| Date | Event | Price |
|---|---|---|
| 7/30/2026 | Price change | $267,000-2.9%$142/sqft |
Source:  GALMLS #21452419 Report a problem GALMLS #21452419 Report a problem | ||
| 6/25/2026 | Price change | $275,000-1.8%$146/sqft |
Source: GALMLS #21452419 Report a problem | ||
| 5/8/2026 | Listed for sale | $280,000+7.1%$149/sqft |
Source: GALMLS #21452419 Report a problem | ||
| 4/24/2026 | Sold | $261,500-4.9%$139/sqft |
Source: Public Record Report a problem | ||
| 9/17/2025 | Listing removed | $275,000$146/sqft |
Source:  ValleyMLS #21894869 Report a problem ValleyMLS #21894869 Report a problem | ||
| 8/12/2025 | Price change | $275,000-3.5%$146/sqft |
Source: ValleyMLS #21894869 Report a problem | ||
| 7/23/2025 | Listed for sale | $285,000+17.8%$151/sqft |
Source: ValleyMLS #21894869 Report a problem | ||
| 12/30/2021 | Sold | $242,000-1.2%$128/sqft |
Source: ValleyMLS #1796252 Report a problem | ||
| 12/5/2021 | Pending sale | $244,900$130/sqft |
Source: ValleyMLS #1796252 Report a problem | ||
| 11/29/2021 | Listed for sale | $244,900+227%$130/sqft |
Source: ValleyMLS #1796252 Report a problem | ||
| 9/30/2012 | Sold | $74,900$40/sqft |
Source: ValleyMLS #955241 Report a problem | ||
Public tax history
| Year | Property taxes | Tax assessment |
|---|---|---|
| 2025 | $807 +2.6% | $21,320 +2.6% |
| 2024 | $786 +6% | $20,780 +6% |
| 2023 | $742 -40.9% | $19,600 -38.5% |
| 2022 | $1,256 +117.9% | $31,880 +110% |
| 2021 | $576 +18.5% | $15,180 +18.8% |
| 2020 | $486 | $12,780 +1.9% |
| 2017 | $486 +1.9% | $12,540 +7.5% |
| 2015 | $477 | $11,660 |
| 2014 | -- | $11,660 |
| 2013 | -- | $11,660 -51.1% |
| 2012 | -- | $23,860 -4.9% |
| 2011 | -- | $25,080 |
| 2010 | -- | $25,080 |
| 2009 | -- | $25,080 +1154% |
| 2004 | -- | $2,000 +66.7% |
| 2003 | -- | $1,200 |
| 2002 | $45 | $1,200 |
| 2001 | $45 | $1,200 |
| 2000 | $45 | $1,200 |
Find assessor info on the county website
Monthly payment
Est. payment
Payment breakdown
Explore the cost of this home by adjusting the details. Changes won't be saved.Climate risks
Neighborhood: 35976
Nearby schools
GreatSchools rating
- 4/10Brindlee Mountain Primary SchoolGrades: K-2Distance: 3.8 mi
- 3/10Brindlee Mt High SchoolGrades: 6-12Distance: 3.8 mi
- 5/10Grassy Elementary SchoolGrades: PK,3-5Distance: 5.8 mi
Schools provided by the listing agent
- Elementary: Grassy
- Middle: Brindle Mt
- High: Brindlee Mt
Source: GALMLS. This data may not be complete. We recommend contacting the local school district to confirm school assignments for this home.
- $250,700-- bd1 ba2.3k sqft60 Leach Dr, Guntersville, AL 35976Off Market
- $30,00010 AcresMount Carmel Dr, Guntersville, AL 35976Off Market

- $46,3003 AcresMount Carmel Dr, Guntersville, AL 35976Off Market
- $275,200-- bd-- ba-- sqftMount Carmel Dr, Guntersville, AL 35976Off Market
- $262,700-- bd-- ba-- sqftMount Carmel Dr, Guntersville, AL 35976Off Market
- $13,0000.76 AcresMount Carmel Dr, Guntersville, AL 35976Off Market
- $293,700-- bd-- ba-- sqftMount Carmel Dr, Guntersville, AL 35976Off Market
- $30,0003 Acres80 Leach Dr, Guntersville, AL 35976Off Market
A local agent can set up tours, give advice and negotiate with sellers.
Similar homes
- $289,9003 bd2 ba1.6k sqft457 Kelley Ln, Guntersville, AL 35976For Sale
 MLS ID #21924391, Gabby Gonzalez. ValleyMLS
 - $259,9003 bd2 ba1.5k sqft187 Skyhawk Dr, Guntersville, AL 35976For Sale
 MLS ID #21924892, Trenten Hammond. ValleyMLS
 - $315,0004 bd2 ba1.8k sqft155 Cumberlind Dr, Guntersville, AL 35976For Sale
 MLS ID #21918324, Rusty Glines. ValleyMLS
 - $264,9003 bd2 ba1.7k sqft3816 Browns Valley Rd, Guntersville, AL 35976For Sale
 MLS ID #21907169, Trenten Hammond. ValleyMLS
 - $269,9003 bd2 ba1.2k sqft4605 Mountain Crest Dr, Guntersville, AL 35976For SaleMLS ID #21920979, Andrew Pankey. ValleyMLS
- $334,0004 bd4 ba2.7k sqft5505 Georgia Mountain Rd, Guntersville, AL 35976For SaleMLS ID #21912907, Trenten Hammond. ValleyMLS
- $239,9003 bd2 ba1.3k sqft4708 Lloyd St, Guntersville, AL 35976For SaleMLS ID #21921573, Amra Korsmo. ValleyMLS
- $329,0003 bd2 ba1.7k sqft430 Shady Grove Rd, Guntersville, AL 35976For SaleMLS ID #21925134, Scott Haga. ValleyMLS
- $235,0003 bd2 ba1.2k sqft403 McDonald Ln, Guntersville, AL 35976New ConstructionMLS ID #21920827, Jamillah Heater. ValleyMLS
- $264,9003 bd2 ba1.5k sqft415 Highland Dr, Arab, AL 35016For SaleMLS ID #21923855, Amy Poole. ValleyMLS
- $255,0003 bd2 ba1.5k sqft1050 Old Gurley Pike, New Hope, AL 35760For SaleMLS ID #21925087, Jessica Fischer. ValleyMLS
- $249,9003 bd2 ba1.2k sqft528 Askea Grove Ln, Arab, AL 35016New ConstructionMLS ID #21924989, Kelvin Mitchell. ValleyMLS
- $265,0003 bd2 ba1.3k sqft89 Thrasher Rd, Guntersville, AL 35976For SaleMLS ID #21916717, Amy Poole. ValleyMLS
- $280,0003 bd2 ba1.4k sqft1848 Mobbs School Rd, Arab, AL 35016For SaleMLS ID #21913251, Teresa Gilreath. ValleyMLS
- $349,5004 bd3 ba2.2k sqft3608 Briarwood Ln, Guntersville, AL 35976For SaleMLS ID #21907652, Trenten Hammond. ValleyMLS
- $214,9903 bd2 ba1.2k sqft2020 Ridge Crest Dr, Guntersville, AL 35976For SaleMLS ID #21883782, Josh Jackson. ValleyMLS
- $359,9003 bd2 ba2.2k sqft80 Earl Caldwell Dr, Guntersville, AL 35976For SaleMLS ID #21912555, Trenten Hammond. ValleyMLS
- $280,0003 bd2 ba1.7k sqft89 Beaver Creek Rd, Laceys Spring, AL 35754For SaleMLS ID #21925192, David Barnett. ValleyMLS
- $239,5003 bd2 ba1.3k sqft1129 Honeycomb Rd, Grant, AL 35747For SaleMLS ID #21924722, Christy League. ValleyMLS
- $265,0003 bd2 ba1.5k sqft551 Reed Rd, Guntersville, AL 35976For SaleMLS ID #21904235, Trenten Hammond. ValleyMLS
