Welcome home to this beautifully updated 3-bedroom, 2-bath home offering approximately 1,629± square feet of comfortable living space! Featuring soaring 10-foot ceilings and stylish updates throughout, this home offers the perfect blend of modern comfort and timeless charm. The functional floor plan is ideal for everyday living and entertaining alike. Located adjacent to beautiful Lake Guntersville, you'll enjoy easy access to boating, fishing, and outdoor recreation while being just minutes from shopping, dining, and local entertainment. Whether you're looking for a primary residence or a place to enjoy the Guntersville lifestyle, this move-in ready home is one you won't want to miss.
For sale
Price cut: $4.9K (8/24)
$295,000
2153 Obrig Ave, Guntersville, AL 35976
3beds
1,629sqft
Townhouse
Built in 1999
3,920 Square Feet Lot
$289,600 Zestimate®
$181/sqft
$-- HOA
What's special
Functional floor planStylish updates throughout
- 44 days
- 210
- 8
Zillow last checked:
Listing updated:
Listed by:
Julie Whitt 256-293-1509,
Point of Beginning Realty LLC
Source: ValleyMLS,MLS#: 21925035
Facts & features
Interior
Bedrooms & bathrooms
- Bedrooms: 3
- Bathrooms: 2
- Full bathrooms: 2
Rooms
- Room types: Master Bedroom, Living Room, Bedroom 2, Bedroom 3, Kitchen, Laundry
Primary bedroom
- Features: 10’ + Ceiling, Ceiling Fan(s), LVP
- Level: First
- Area: 195
- Dimensions: 15 x 13
Bedroom 2
- Features: 10’ + Ceiling, Ceiling Fan(s), Crown Molding, LVP Flooring
- Level: First
- Area: 120
- Dimensions: 12 x 10
Bedroom 3
- Features: 10’ + Ceiling, Ceiling Fan(s), Crown Molding, LVP
- Level: First
- Area: 169
- Dimensions: 13 x 13
Kitchen
- Features: 10’ + Ceiling, Crown Molding, Eat-in Kitchen, LVP
- Level: First
- Area: 210
- Dimensions: 21 x 10
Living room
- Features: 10’ + Ceiling, Ceiling Fan(s), Crown Molding, LVP
- Level: First
- Area: 238
- Dimensions: 17 x 14
Laundry room
- Features: 10’ + Ceiling, Vinyl
- Level: First
- Area: 36
- Dimensions: 6 x 6
Heating
- Central 1
Cooling
- Central 1
Appliances
- Included: Range, Dishwasher, Microwave, Refrigerator
Features
- Basement: Crawl Space
- Has fireplace: No
- Fireplace features: None
Interior area
- Total interior livable area: 1,629 sqft
Property
Parking
- Parking features: Garage-Two Car
Lot
- Size: 3,920 Square Feet
Details
- Parcel number: 1505153000045.003
Construction
Type & style
- Home type: Townhouse
- Architectural style: See Remarks
- Property subtype: Townhouse
Condition
- New construction: No
- Year built: 1999
Utilities & green energy
- Sewer: Public Sewer
- Water: Public
Community & HOA
Community
- Subdivision: Pine Grove
HOA
- Has HOA: No
Location
- Region: Guntersville
Financial & listing details
- Price per square foot: $181/sqft
- Tax assessed value: $129,400
- Annual tax amount: $442
- Date on market: 7/29/2026
Estimated market value
$289,600
$275,000 - $304,000
$1,737/mo
Price history
| Date | Event | Price |
|---|---|---|
| 8/24/2026 | Price change | $295,000-1.6%$181/sqft |
Source:  ValleyMLS #21925035 Report a problem ValleyMLS #21925035 Report a problem | ||
| 7/29/2026 | Listed for sale | $299,900+188.4%$184/sqft |
Source: ValleyMLS #21925035 Report a problem | ||
| 10/13/2015 | Sold | $104,000-25.7%$64/sqft |
Source: Public Record Report a problem | ||
| 8/28/2009 | Listing removed | $139,900$86/sqft |
Source: NCI #280460 Report a problem | ||
| 8/27/2008 | Listed for sale | $139,900$86/sqft |
Source: NCI #280460 Report a problem | ||
Public tax history
| Year | Property taxes | Tax assessment |
|---|---|---|
| 2025 | $442 +7.8% | $11,520 +6.9% |
| 2024 | $411 | $10,780 |
| 2023 | $411 | $10,780 |
| 2022 | $411 | $10,780 |
| 2021 | $411 +16.9% | $10,780 +14.7% |
| 2020 | $351 | $9,400 -14.1% |
| 2017 | $351 -15.9% | $10,940 +9.6% |
| 2015 | $417 | $9,980 |
| 2014 | -- | $9,980 -15.7% |
| 2013 | -- | $11,840 +1.7% |
| 2012 | -- | $11,640 |
| 2011 | -- | $11,640 |
| 2010 | -- | $11,640 -6.9% |
| 2009 | -- | $12,500 -43.6% |
| 2004 | -- | $22,160 |
Find assessor info on the county website
Monthly payment
Est. payment
Payment breakdown
Explore the cost of this home by adjusting the details. Changes won't be saved.Climate risks
Neighborhood: 35976
Nearby schools
Schools provided by the listing agent
- Elementary: Guntersville
- Middle: Guntersville
- High: Guntersville
Source: ValleyMLS. This data may not be complete. We recommend contacting the local school district to confirm school assignments for this home.

Similar homes
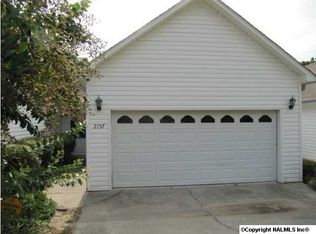
- $289,0003 bd2 ba1.5k sqft172 Shellcracker Ln, Guntersville, AL 35976For Sale
 MLS ID #21927960, Cedric Duncan. ValleyMLS
 - $289,9003 bd2 ba1.8k sqft276 Brown Acres, Guntersville, AL 35976For Sale
 MLS ID #21922563, Rusty Glines. ValleyMLS
 - $259,9003 bd2 ba1.6k sqft1010 Blount Ave, Guntersville, AL 35976For Sale
 MLS ID #21927672, Cole Carver. ValleyMLS
 - $259,9003 bd2 ba1.2k sqft2513 Lakeview Dr, Guntersville, AL 35976For Sale
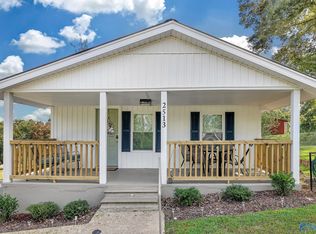 MLS ID #21925756, Trenten Hammond. ValleyMLS
 - $257,0004 bd2 ba1.8k sqft20 Leach Dr, Guntersville, AL 35976For Sale
 MLS ID #21452419, Nakia Walker, Opendoor Brokerage LLC. GALMLS
