Welcome home to this beautifully designed 3BR/2BA one-level home with a bonus room, ideally located just minutes from town. The open floor plan features tray ceilings in the living room, a cozy fireplace, and a spacious eat-in kitchen with a large island; all kitchen appliances remain for the new owner. The master suite is a true retreat with vaulted ceilings, two walk-in closets, a double vanity, and a separate shower and soaking tub. Outside you’ll find a level yard, fenced backyard, and a big back deck perfect for relaxing evenings or weekend cookouts, all just a short drive from downtown Guntersville. Let’s make it happen!
Pending
Price cut: $10K (8/16)
$289,900
276 Brown Acres, Guntersville, AL 35976
3beds
1,853sqft
Single Family Residence
Built in 2008
0.7 Acres Lot
$-- Zestimate®
$156/sqft
$-- HOA
What's special
Fenced backyardLevel yardLarge islandCozy fireplaceTwo walk-in closetsDouble vanityBonus room
- 104 days
- 850
- 50
Zillow last checked:
Listing updated:
Listed by:
Rusty Glines 256-960-2024,
Leading Edge RE Group-Gtsv.
Source: ValleyMLS,MLS#: 21922563
Facts & features
Interior
Bedrooms & bathrooms
- Bedrooms: 3
- Bathrooms: 2
- Full bathrooms: 2
Rooms
- Room types: Master Bedroom, Living Room, Bedroom 2, Bedroom 3, Kitchen, Bonus Room
Primary bedroom
- Features: Ceiling Fan(s), Carpet, Double Vanity, Vaulted Ceiling(s), Walk in Closet 2
- Level: First
- Area: 210
- Dimensions: 14 x 15
Bedroom 2
- Features: Ceiling Fan(s), Carpet
- Level: First
- Area: 121
- Dimensions: 11 x 11
Bedroom 3
- Features: Ceiling Fan(s), Carpet
- Level: First
- Area: 121
- Dimensions: 11 x 11
Kitchen
- Features: Eat-in Kitchen, Kitchen Island, Wood Floor
- Level: First
- Area: 242
- Dimensions: 11 x 22
Living room
- Features: Ceiling Fan(s), Fireplace, Recessed Lighting, Tray Ceiling(s), Wood Floor
- Level: First
- Area: 352
- Dimensions: 16 x 22
Bonus room
- Features: Carpet
- Level: First
- Area: 64
- Dimensions: 8 x 8
Heating
- Central 1
Cooling
- Central 1
Appliances
- Included: Dishwasher, Microwave, Range, Refrigerator
Features
- Basement: Crawl Space
- Number of fireplaces: 1
- Fireplace features: Gas Log, One
Interior area
- Total interior livable area: 1,853 sqft
Property
Parking
- Parking features: Garage-Two Car, Garage-Attached, Garage Faces Side, Driveway-Concrete
Features
- Levels: One
- Stories: 1
- Patio & porch: Deck, Front Porch
Lot
- Size: 0.7 Acres
Details
- Parcel number: 1508330000059.022
Construction
Type & style
- Home type: SingleFamily
- Architectural style: Ranch
- Property subtype: Single Family Residence
Condition
- New construction: No
- Year built: 2008
Utilities & green energy
- Sewer: Septic Tank
- Water: Public
Community & HOA
Community
- Subdivision: Pleasant Hill Estates
HOA
- Has HOA: No
Location
- Region: Guntersville
Financial & listing details
- Price per square foot: $156/sqft
- Tax assessed value: $209,400
- Annual tax amount: $720
- Date on market: 7/2/2026
Estimated market value
Not available
Estimated sales range
Not available
$1,965/mo
Price history
| Date | Event | Price |
|---|---|---|
| 10/9/2026 | Pending sale | $289,900$156/sqft |
Source:  ValleyMLS #21922563 Report a problem ValleyMLS #21922563 Report a problem | ||
| 10/1/2026 | Listed for sale | $289,900$156/sqft |
Source: ValleyMLS #21922563 Report a problem | ||
| 9/21/2026 | Contingent | $289,900$156/sqft |
Source: ValleyMLS #21922563 Report a problem | ||
| 8/16/2026 | Price change | $289,900-3.3%$156/sqft |
Source: ValleyMLS #21922563 Report a problem | ||
| 7/27/2026 | Listed for sale | $299,900$162/sqft |
Source: ValleyMLS #21922563 Report a problem | ||
| 7/9/2026 | Contingent | $299,900$162/sqft |
Source: ValleyMLS #21922563 Report a problem | ||
| 7/2/2026 | Listed for sale | $299,900+499.8%$162/sqft |
Source: ValleyMLS #21922563 Report a problem | ||
| 12/2/2020 | Sold | $50,000-67.3%$27/sqft |
Source: Public Record Report a problem | ||
| 6/1/2016 | Sold | $153,000+0.7%$83/sqft |
Source: Public Record Report a problem | ||
| 3/11/2013 | Sold | $152,000-7.8%$82/sqft |
Source: ValleyMLS #946452 Report a problem | ||
| 9/9/2012 | Listed for sale | $164,900$89/sqft |
Source: CB- Graben Real Estate - Guntersville #946452 Report a problem | ||
Public tax history
| Year | Property taxes | Tax assessment |
|---|---|---|
| 2025 | $720 +6.9% | $19,000 +7% |
| 2024 | $673 -1.1% | $17,760 -1.1% |
| 2023 | $681 -1.1% | $17,960 -1.1% |
| 2022 | $688 -2% | $18,160 -2% |
| 2021 | $702 +16.7% | $18,540 +16.9% |
| 2020 | $602 | $15,860 -6.6% |
| 2017 | $602 -6.5% | $16,980 -44.4% |
| 2015 | $644 | $30,540 |
| 2014 | -- | $30,540 +87.1% |
| 2013 | -- | $16,320 +6.8% |
| 2012 | -- | $15,280 |
| 2011 | -- | $15,280 |
| 2010 | -- | $15,280 |
| 2009 | -- | $15,280 |
Find assessor info on the county website
Monthly payment
Est. payment
Payment breakdown
Explore the cost of this home by adjusting the details. Changes won't be saved.Climate risks
Neighborhood: 35976
Nearby schools
Schools provided by the listing agent
- Elementary: Douglas Elementary School
- Middle: Douglas
- High: Douglas High School
Source: ValleyMLS. This data may not be complete. We recommend contacting the local school district to confirm school assignments for this home.
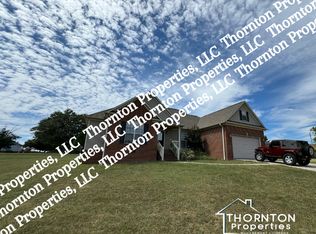
Similar homes
- $329,9003 bd3 ba1.7k sqft3001 Waterfront St, Guntersville, AL 35976For Sale
 MLS ID #21930885, Maximus Brandon. ValleyMLS
 - $249,9003 bd2 ba1.5k sqft20 Leach Dr, Guntersville, AL 35976For Sale
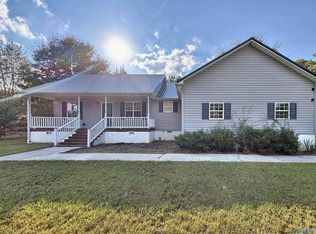 MLS ID #21931442, Tyler Darden. ValleyMLS
 - $319,9003 bd3 ba2.2k sqft115 Cornelius Rd, Guntersville, AL 35976For Sale
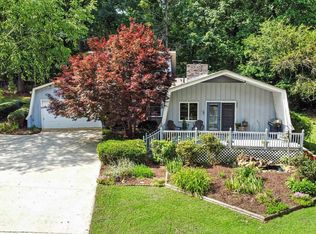 MLS ID #21908554, Alisa Macquinn. ValleyMLS
 - $295,9004 bd2 ba1.8k sqft155 Cumberlind Dr, Guntersville, AL 35976For Sale
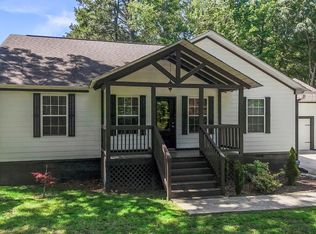 MLS ID #21918324, Rusty Glines. ValleyMLS
