Welcome home to this beautifully maintained 3BR/2BA rancher in Brindlee Mountain Estates! Situated on a spacious corner lot, this move-in ready home features an open floor plan with 9' ceilings, hardwood floors, crown molding, recessed lighting, and a trey ceiling in the living room. The kitchen offers custom cabinetry, granite countertops, and a dining area with French doors leading to the back deck. The split-bedroom layout includes a private primary suite with a walk-in closet and en-suite bath. Conveniently located between Guntersville, Arab, and Huntsville with easy access to shopping, dining, schools, and Lake Guntersville!
For sale
Price cut: $5K (9/9)
$274,900
855 Haden Ln, Guntersville, AL 35976
3beds
1,602sqft
Single Family Residence
Built in 2017
0.38 Acres Lot
$-- Zestimate®
$172/sqft
$-- HOA
What's special
En-suite bathSpacious corner lotWalk-in closetPrivate primary suiteCustom cabinetryOpen floor planRecessed lighting
- 89 days
- 912
- 65
Zillow last checked:
Listing updated:
Listed by:
Bert Phillips 256-572-7482,
Ainsworth Real Estate, LLC,
Brandy Lemaster 256-506-0875,
Ainsworth Real Estate, LLC
Source: ValleyMLS,MLS#: 21924420
Facts & features
Interior
Bedrooms & bathrooms
- Bedrooms: 3
- Bathrooms: 2
- Full bathrooms: 2
Rooms
- Room types: Master Bedroom, Living Room, Bedroom 2, Bedroom 3, Kitchen, Laundry
Primary bedroom
- Features: Ceiling Fan(s), Crown Molding, Wood Floor
- Level: First
- Area: 260
- Dimensions: 13 x 20
Bedroom 2
- Features: Ceiling Fan(s), Carpet
- Level: First
- Area: 204
- Dimensions: 12 x 17
Bedroom 3
- Features: Ceiling Fan(s), Carpet
- Level: First
- Area: 168
- Dimensions: 12 x 14
Kitchen
- Features: Eat-in Kitchen, Granite Counters, Recessed Lighting, Wood Floor
- Level: First
- Area: 200
- Dimensions: 10 x 20
Living room
- Features: Ceiling Fan(s), Crown Molding, Recessed Lighting, Wood Floor
- Level: First
- Area: 336
- Dimensions: 14 x 24
Laundry room
- Features: Tile
- Level: First
- Area: 66
- Dimensions: 6 x 11
Heating
- Central 1, Electric
Cooling
- Central 1, Electric
Features
- Basement: Crawl Space
- Has fireplace: No
- Fireplace features: None
Interior area
- Total interior livable area: 1,602 sqft
Property
Parking
- Parking features: Garage-Two Car
Lot
- Size: 0.38 Acres
Details
- Parcel number: 1108340000038.000
Construction
Type & style
- Home type: SingleFamily
- Architectural style: Traditional
- Property subtype: Single Family Residence
Condition
- New construction: No
- Year built: 2017
Utilities & green energy
- Sewer: Septic Tank
- Water: Public
Community & HOA
Community
- Subdivision: Brindlee Mtn Estates
HOA
- Has HOA: No
Location
- Region: Guntersville
Financial & listing details
- Price per square foot: $172/sqft
- Tax assessed value: $216,600
- Annual tax amount: $1,625
- Date on market: 7/22/2026
Estimated market value
Not available
Estimated sales range
Not available
Not available
Price history
| Date | Event | Price |
|---|---|---|
| 9/9/2026 | Price change | $274,900-1.8%$172/sqft |
Source:  ValleyMLS #21924420 Report a problem ValleyMLS #21924420 Report a problem | ||
| 8/27/2026 | Price change | $279,900+0.3%$175/sqft |
Source: ValleyMLS #21924420 Report a problem | ||
| 7/31/2026 | Price change | $279,000-0.3%$174/sqft |
Source: ValleyMLS #21924420 Report a problem | ||
| 7/27/2026 | Price change | $279,8000%$175/sqft |
Source: ValleyMLS #21924420 Report a problem | ||
| 7/22/2026 | Listed for sale | $279,900+9.8%$175/sqft |
Source: ValleyMLS #21924420 Report a problem | ||
| 4/28/2025 | Sold | $255,000-5.5%$159/sqft |
Source: ValleyMLS #21880846 Report a problem | ||
| 3/31/2025 | Contingent | $269,900$168/sqft |
Source: ValleyMLS #21880846 Report a problem | ||
| 2/12/2025 | Listed for sale | $269,900-3.3%$168/sqft |
Source: ValleyMLS #21880846 Report a problem | ||
| 12/2/2024 | Listing removed | $279,000$174/sqft |
Source: ValleyMLS #21866461 Report a problem | ||
| 12/2/2024 | Price change | $279,000-3.5%$174/sqft |
Source: ValleyMLS #21866461 Report a problem | ||
| 9/4/2024 | Price change | $289,000-1.7%$180/sqft |
Source: ValleyMLS #21866461 Report a problem | ||
| 8/15/2024 | Price change | $294,000-1.7%$184/sqft |
Source: ValleyMLS #21866461 Report a problem | ||
| 7/21/2024 | Listed for sale | $299,000+86.3%$187/sqft |
Source: ValleyMLS #21866461 Report a problem | ||
| 11/16/2017 | Sold | $160,500+435%$100/sqft |
Source: ValleyMLS #1061498 Report a problem | ||
| 9/12/2016 | Sold | $30,000+150%$19/sqft |
Source: Public Record Report a problem | ||
| 5/17/2016 | Listing removed | $12,000$7/sqft |
Source: RE/MAX Guntersville #609252 Report a problem | ||
| 4/7/2014 | Price change | $12,000-7%$7/sqft |
Source: RE/MAX Heritage/Guntersville - AL #609252 Report a problem | ||
| 3/1/2014 | Listed for sale | $12,900$8/sqft |
Source: RE/MAX Heritage/Guntersville - AL #609252 Report a problem | ||
Public tax history
| Year | Property taxes | Tax assessment |
|---|---|---|
| 2025 | $1,625 +5.8% | $43,320 +5.8% |
| 2024 | $1,536 +5.9% | $40,960 +5.9% |
| 2023 | $1,450 +3.5% | $38,660 +3.5% |
| 2022 | $1,400 +9.1% | $37,340 +9.1% |
| 2021 | $1,284 +12.2% | $34,240 +12.2% |
| 2020 | $1,145 | $30,520 +10.3% |
| 2017 | $1,145 +10.3% | $27,680 +822.7% |
| 2015 | $1,038 | $3,000 |
| 2014 | -- | $3,000 |
| 2013 | -- | $3,000 |
| 2012 | -- | $3,000 +100% |
| 2011 | -- | $1,500 |
| 2010 | -- | $1,500 |
| 2009 | -- | $1,500 -49% |
| 2002 | $110 | $2,940 |
| 2001 | $110 | $2,940 |
| 2000 | $110 | $2,940 |
Find assessor info on the county website
Monthly payment
Est. payment
Payment breakdown
Explore the cost of this home by adjusting the details. Changes won't be saved.Climate risks
Neighborhood: 35976
Nearby schools
Schools provided by the listing agent
- Elementary: Brindlee Elem School
- Middle: Brindlee Mtn Midd School
- High: Brindlee Mtn High School
Source: ValleyMLS. This data may not be complete. We recommend contacting the local school district to confirm school assignments for this home.
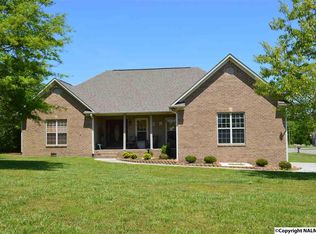

Similar homes
- $295,9004 bd2 ba1.8k sqft155 Cumberlind Dr, Guntersville, AL 35976For Sale
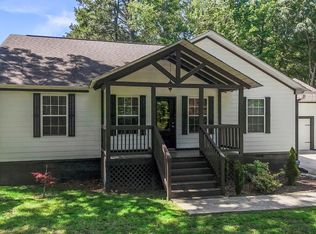 MLS ID #21918324, Rusty Glines. ValleyMLS
 - $279,9003 bd2 ba1.5k sqft498 Hembree Dr, Guntersville, AL 35976For Sale
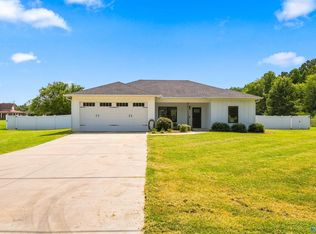 MLS ID #21928688, Paul Moultrie. ValleyMLS
 - $259,9003 bd2 ba1.5k sqft225 Smith Cir, Arab, AL 35016For Sale
 MLS ID #21931189, Larissa Hawkins. ValleyMLS
 - $259,9003 bd2 ba1.5k sqft156 Robert Cir, Guntersville, AL 35976New Construction
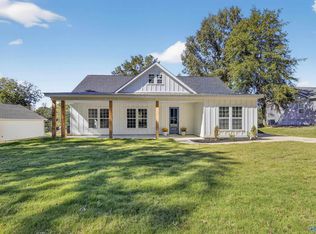 MLS ID #21919021, Sam Winkler. ValleyMLS
