This brand-new 3-bedroom, 2-bath home makes every square foot count. At 1,550 sq. ft., the smart layout feels open and spacious with zero wasted space. Vaulted ceilings in the living room and kitchen flood the space with light, while 9-foot ceilings and low-maintenance LVP flooring run throughout. The primary suite is a true retreat, featuring a generous walk-in closet, double vanity, and step-in shower. Outside, you’ll love the spacious front and rear patios plus a huge backyard on a full half-acre lot—plenty of room to relax, entertain, play, or garden. Comfortable, convenient, and loaded with potential, this home is move-in ready and waiting for your personal touch.
New construction
Price cut: $10K (9/2)
$259,900
156 Robert Cir, Guntersville, AL 35976
3beds
1,550sqft
Single Family Residence
Built in ----
0.5 Acres Lot
$258,400 Zestimate®
$168/sqft
$-- HOA
What's special
Double vanityStep-in showerLow-maintenance lvp flooringGenerous walk-in closet
- 141 days
- 1,361
- 119
Zillow last checked:
Listing updated:
Listed by:
Sam Winkler 256-274-1633,
Leading Edge RE Group-Gtsv.
Source: ValleyMLS,MLS#: 21919021
Facts & features
Interior
Bedrooms & bathrooms
- Bedrooms: 3
- Bathrooms: 2
- Full bathrooms: 1
- 3/4 bathrooms: 1
Rooms
- Room types: Master Bedroom, Living Room, Bedroom 2, Bedroom 3, Kitchen
Primary bedroom
- Features: 9’ Ceiling, Ceiling Fan(s)
- Level: First
- Area: 196
- Dimensions: 14 x 14
Bedroom 2
- Features: Ceiling Fan(s)
- Level: First
- Area: 130
- Dimensions: 10 x 13
Bedroom 3
- Level: First
- Area: 120
- Dimensions: 10 x 12
Kitchen
- Features: Eat-in Kitchen, Kitchen Island, Vaulted Ceiling(s)
- Level: First
- Area: 144
- Dimensions: 12 x 12
Living room
- Features: Recessed Lighting, Vaulted Ceiling(s), LVP
- Level: First
- Area: 375
- Dimensions: 15 x 25
Heating
- Central 1
Cooling
- Central 1
Features
- Open Floorplan
- Has basement: No
- Has fireplace: No
- Fireplace features: None
Interior area
- Total interior livable area: 1,550 sqft
Property
Parking
- Parking features: Attached Carport, Driveway-Concrete
Features
- Levels: One
- Stories: 1
Lot
- Size: 0.5 Acres
Details
- Parcel number: 1509310000070.000
Construction
Type & style
- Home type: SingleFamily
- Architectural style: Ranch
- Property subtype: Single Family Residence
Materials
- Foundation: Slab
Condition
- New Construction
- New construction: Yes
Details
- Builder name: FIRM FOUNDATIONS CONSTRUCTION LL
Utilities & green energy
- Sewer: Septic Tank
- Water: Public
Community & HOA
Community
- Subdivision: Metes And Bounds
HOA
- Has HOA: No
Location
- Region: Guntersville
Financial & listing details
- Price per square foot: $168/sqft
- Date on market: 5/25/2026
Estimated market value
$258,400
$245,000 - $271,000
$1,626/mo
Price history
| Date | Event | Price |
|---|---|---|
| 9/2/2026 | Price change | $259,900-3.7%$168/sqft |
Source:  ValleyMLS #21919021 Report a problem ValleyMLS #21919021 Report a problem | ||
| 8/20/2026 | Price change | $269,900-1.5%$174/sqft |
Source: ValleyMLS #21919021 Report a problem | ||
| 8/14/2026 | Price change | $273,900-0.4%$177/sqft |
Source: ValleyMLS #21919021 Report a problem | ||
| 7/27/2026 | Listed for sale | $274,900$177/sqft |
Source: ValleyMLS #21919021 Report a problem | ||
| 7/26/2026 | Pending sale | $274,900$177/sqft |
Source: ValleyMLS #21919021 Report a problem | ||
| 7/25/2026 | Price change | $274,900-3.5%$177/sqft |
Source: ValleyMLS #21919021 Report a problem | ||
| 5/25/2026 | Price change | $284,900+1.8%$184/sqft |
Source: ValleyMLS #21919021 Report a problem | ||
| 4/28/2026 | Listed for sale | $280,000-3.4%$181/sqft |
Source: Owner Report a problem | ||
| 4/24/2026 | Listing removed | $289,900$187/sqft |
Source: ValleyMLS #21902207 Report a problem | ||
| 4/16/2026 | Price change | $289,900-1.7%$187/sqft |
Source: ValleyMLS #21902207 Report a problem | ||
| 3/25/2026 | Price change | $295,000-1.6%$190/sqft |
Source: ValleyMLS #21902207 Report a problem | ||
| 3/2/2026 | Listed for sale | $299,900$193/sqft |
Source: ValleyMLS #21902207 Report a problem | ||
| 2/23/2026 | Contingent | $299,900$193/sqft |
Source: ValleyMLS #21902207 Report a problem | ||
| 2/8/2026 | Price change | $299,900-4.8%$193/sqft |
Source: ValleyMLS #21902207 Report a problem | ||
| 1/18/2026 | Price change | $314,900-1.6%$203/sqft |
Source: ValleyMLS #21902207 Report a problem | ||
| 11/13/2025 | Price change | $319,900-4.5%$206/sqft |
Source: ValleyMLS #21902207 Report a problem | ||
| 11/5/2025 | Price change | $334,900-1.5%$216/sqft |
Source: ValleyMLS #21902207 Report a problem | ||
| 10/27/2025 | Price change | $339,900-4.2%$219/sqft |
Source: ValleyMLS #21902207 Report a problem | ||
| 10/23/2025 | Listed for sale | $354,900$229/sqft |
Source: ValleyMLS #21902207 Report a problem | ||
Public tax history
Tax history is unavailable.
Monthly payment
Est. payment
Payment breakdown
Explore the cost of this home by adjusting the details. Changes won't be saved.Climate risks
Neighborhood: 35976
Nearby schools
Schools provided by the listing agent
- Elementary: Brindlee Elem School
- Middle: Brindlee Mtn Midd School
- High: Brindlee Mtn High School
Source: ValleyMLS. This data may not be complete. We recommend contacting the local school district to confirm school assignments for this home.
Similar homes
- $249,9003 bd2 ba1.5k sqft20 Leach Dr, Guntersville, AL 35976For Sale
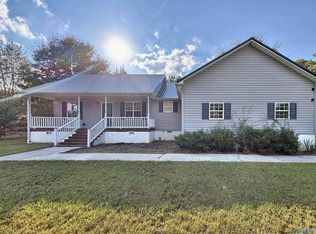 MLS ID #21931442, Tyler Darden. ValleyMLS
 - $274,9003 bd2 ba1.6k sqft855 Haden Ln, Guntersville, AL 35976For Sale
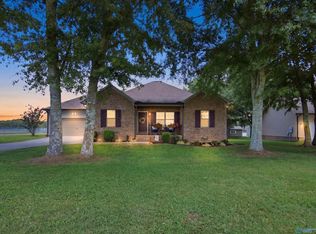 MLS ID #21924420, Bert Phillips. ValleyMLS
 - $229,9003 bd2 ba1.3k sqft4708 Lloyd St, Guntersville, AL 35976For Sale
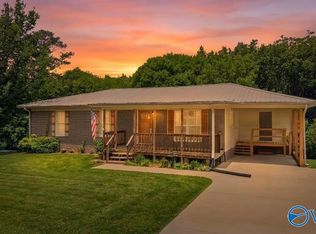 MLS ID #21921573, Amra Korsmo. ValleyMLS
 - $279,9003 bd2 ba1.5k sqft498 Hembree Dr, Guntersville, AL 35976For Sale
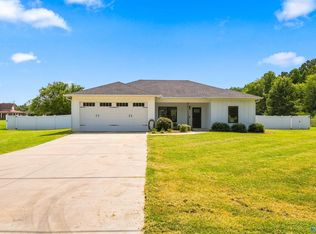 MLS ID #21928688, Paul Moultrie. ValleyMLS
