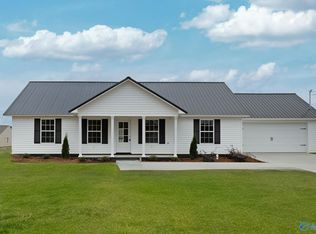
Perfectly located near Sand Mountain Park, shopping, and dining, this beautifully crafted new construction offers 3 bedrooms, 2 full baths, and an open floor plan designed for modern living. The kitchen features granite countertops, stainless steel appliances, and overlooks the spacious living area. Enjoy 9-foot ceilings, shaker-style interior doors, spray foam insulation for energy efficiency, a double vanity in the primary bath, and a back patio perfect for relaxing or entertaining.
New construction
$255,000
184 Carrington Ln, Albertville, AL 35950
3beds
1,400sqft
Single Family Residence
Built in ----
0.35 Acres Lot
$251,500 Zestimate®
$182/sqft
$-- HOA
What's special
Shaker-style interior doorsKitchen features granite countertopsStainless steel appliances
- 109 days
- 240
- 10
Zillow last checked:
Listing updated:
Listed by:
Bridget Morrow 256-558-2694,
Matlock Realty Group, LLC
Source: ValleyMLS,MLS#: 21922289
Facts & features
Interior
Bedrooms & bathrooms
- Bedrooms: 3
- Bathrooms: 2
- Full bathrooms: 2
Rooms
- Room types: Master Bedroom, Living Room, Bedroom 2, Bedroom 3, Kitchen
Primary bedroom
- Features: LVP
- Level: First
- Area: 180
- Dimensions: 12 x 15
Bedroom 2
- Level: First
- Area: 120
- Dimensions: 10 x 12
Bedroom 3
- Level: First
- Area: 120
- Dimensions: 10 x 12
Kitchen
- Features: LVP
- Level: First
- Area: 132
- Dimensions: 12 x 11
Living room
- Features: LVP
- Level: First
- Area: 360
- Dimensions: 18 x 20
Heating
- Central 1
Cooling
- Central 1
Features
- Has basement: No
- Has fireplace: No
- Fireplace features: None
Interior area
- Total interior livable area: 1,400 sqft
Property
Parking
- Parking features: Garage-Two Car
Features
- Levels: One
- Stories: 1
Lot
- Size: 0.35 Acres
Construction
Type & style
- Home type: SingleFamily
- Architectural style: Ranch
- Property subtype: Single Family Residence
Materials
- Spray Foam Insulation
- Foundation: Slab
Condition
- New Construction
- New construction: Yes
Details
- Builder name: S.E.C CONSTRUCTION, INC
Utilities & green energy
- Sewer: Private Sewer, Public Sewer
Community & HOA
Community
- Subdivision: Red Oak
HOA
- Has HOA: No
Location
- Region: Albertville
Financial & listing details
- Price per square foot: $182/sqft
- Date on market: 6/30/2026
Estimated market value
$251,500
$239,000 - $264,000
$1,710/mo
Price history
| Date | Event | Price |
|---|---|---|
| 9/9/2026 | Price change | $255,000+0%$182/sqft |
Source:  ValleyMLS #21922289 Report a problem ValleyMLS #21922289 Report a problem | ||
| 8/31/2026 | Price change | $254,9990%$182/sqft |
Source: ValleyMLS #21922289 Report a problem | ||
| 6/30/2026 | Listed for sale | $255,000$182/sqft |
Source: ValleyMLS #21922289 Report a problem | ||
Public tax history
Tax history is unavailable.
Monthly payment
Est. payment
Payment breakdown
Explore the cost of this home by adjusting the details. Changes won't be saved.Climate risks
Neighborhood: 35950
Nearby schools
Schools provided by the listing agent
- Elementary: Albertville
- Middle: Albertville
- High: Albertville
Source: ValleyMLS. This data may not be complete. We recommend contacting the local school district to confirm school assignments for this home.
Similar homes
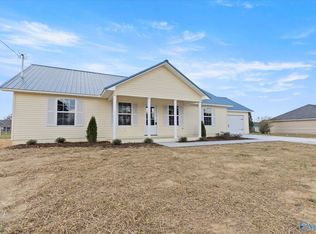
- $269,9003 bd2 ba1.4k sqft917 Leyland Dr, Albertville, AL 35950For Sale
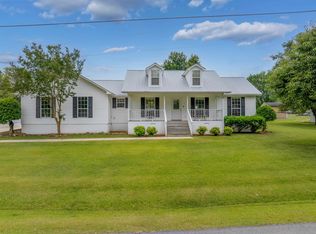 MLS ID #528980, Aleah Richards. Strategic MLS Alliance
 - $229,9004 bd2 ba2k sqft506 Kimberly St, Albertville, AL 35950For Sale
 MLS ID #21921593, Trenten Hammond. ValleyMLS
 - $319,9004 bd3 ba1.8k sqft1205 Jane Ave, Albertville, AL 35950For Sale
 MLS ID #21930680, Tania DiPrima. ValleyMLS
 - $264,9003 bd2 ba1.2k sqft4605 Mountain Crest Dr, Guntersville, AL 35976For Sale
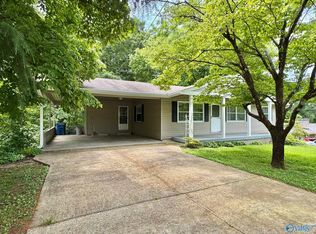 MLS ID #21920979, Andrew Pankey. ValleyMLS
 - $250,0003 bd2 ba1.5k sqft75 Dodd Rd, Altoona, AL 35952For Sale
 MLS ID #21460289, Shannon Longshore, EXP Realty LLC. GALMLS
