Just completed & move-in ready! This brand new 4-bed, 2-bath home in Albertville offers over 1,700 sq ft of inviting living space w/ stunning vaulted wood ceilings that immediately catch your eye when you walk through the door. The open floor creates a brilliant, spacious feel & allows the living, dining, & kitchen areas to flow seamlessly together. The primary suite is designed w/ comfort & storage in mind, featuring double walk-in closets & an abundance of space to relax at the end of the day. Three additional bedrooms provide flexible space for guests, a home office, a workout room, or a hobby area. Buyers looking for space, vaulted ceilings & new construction will want to see this one.
New construction
Price cut: $2.5K (7/9)
$332,400
117 Creekside Dr, Albertville, AL 35950
4beds
1,762sqft
:
Get pre-qualified$1,956/mo
Single Family Residence
Built in 2026
0.47 Acres Lot
$-- Zestimate®
$189/sqft
$-- HOA
What's special
Double walk-in closetsStunning vaulted wood ceilings
- 136 days |
- 173 |
- 8 |
Zillow last checked:
Listing updated:
Listed by:
Rachel Weiss 256-347-3755,
Weiss Realty LLC,
Chris Charles 256-801-5020,
Weiss Realty LLC
Source: ValleyMLS,MLS#: 21912295
Facts & features
Interior
Bedrooms & bathrooms
- Bedrooms: 4
- Bathrooms: 2
- Full bathrooms: 1
- 3/4 bathrooms: 1
Rooms
- Room types: Master Bedroom, Living Room, Bedroom 2, Dining Room, Bedroom 3, Kitchen, Bedroom 4, Bath:Master3/4
Primary bedroom
- Features: Ceiling Fan(s), Recessed Lighting, Smooth Ceiling, Tray Ceiling(s), Walk-In Closet(s), LVP, Walk in Closet 2
- Level: First
- Area: 208
- Dimensions: 16 x 13
Bedroom 2
- Features: Ceiling Fan(s), Smooth Ceiling, Walk-In Closet(s), LVP
- Level: First
- Area: 165
- Dimensions: 15 x 11
Bedroom 3
- Features: Ceiling Fan(s), Smooth Ceiling, Walk-In Closet(s), LVP
- Level: First
- Area: 132
- Dimensions: 12 x 11
Bedroom 4
- Features: Ceiling Fan(s), Smooth Ceiling, Walk-In Closet(s), LVP
- Level: First
- Area: 110
- Dimensions: 11 x 10
Primary bathroom
- Features: Double Vanity, Granite Counters, Recessed Lighting, Smooth Ceiling, Built-in Features, LVP Flooring
- Level: First
- Area: 81
- Dimensions: 9 x 9
Bathroom 1
- Features: Double Vanity, Granite Counters, Recessed Lighting, Smooth Ceiling, Built-in Features, LVP Flooring
- Level: First
- Area: 81
- Dimensions: 9 x 9
Dining room
- Features: Recessed Lighting, Smooth Ceiling, LVP
- Level: First
- Area: 120
- Dimensions: 12 x 10
Kitchen
- Features: Granite Counters, Pantry, Recessed Lighting, Smooth Ceiling, LVP
- Level: First
- Area: 221
- Dimensions: 17 x 13
Living room
- Features: Ceiling Fan(s), Recessed Lighting, Vaulted Ceiling(s), LVP
- Level: First
- Area: 306
- Dimensions: 18 x 17
Heating
- Central 1
Cooling
- Central 1
Appliances
- Included: Range, Dishwasher, Electric Water Heater
Features
- Basement: Crawl Space
- Has fireplace: No
- Fireplace features: None
Interior area
- Total interior livable area: 1,762 sqft
Property
Parking
- Parking features: Driveway-Concrete
Features
- Levels: One
- Stories: 1
- Patio & porch: Covered, Covered Patio, Covered Porch, Deck, Front Porch
Lot
- Size: 0.47 Acres
Details
- Parcel number: 2001120000056.025
Construction
Type & style
- Home type: SingleFamily
- Architectural style: Ranch
- Property subtype: Single Family Residence
Condition
- New Construction
- New construction: Yes
- Year built: 2026
Details
- Builder name: FIRST PREMIER CONSTRUCTION, LLC
Utilities & green energy
- Sewer: Septic Tank
- Water: Public
Community & HOA
Community
- Subdivision: Creekside Estates
HOA
- Has HOA: No
Location
- Region: Albertville
Financial & listing details
- Price per square foot: $189/sqft
- Tax assessed value: $21,000
- Annual tax amount: $79
- Date on market: 3/15/2026
Estimated market value
Not available
Estimated sales range
Not available
Not available
Price history
| Date | Event | Price |
|---|---|---|
| 7/9/2026 | Price change | $332,400-0.7%$189/sqft |
Source:  ValleyMLS #21912295 Report a problem ValleyMLS #21912295 Report a problem | ||
| 6/1/2026 | Price change | $334,900-1.2%$190/sqft |
Source: ValleyMLS #21912295 Report a problem | ||
| 3/15/2026 | Listed for sale | $339,000+1476.7%$192/sqft |
Source: ValleyMLS #21912295 Report a problem | ||
| 9/19/2025 | Sold | $21,500-21.8%$12/sqft |
Source: ValleyMLS #21897404 Report a problem | ||
| 8/30/2025 | Pending sale | $27,500$16/sqft |
Source: ValleyMLS #21897404 Report a problem | ||
| 8/23/2025 | Listed for sale | $27,500+120%$16/sqft |
Source: ValleyMLS #21897404 Report a problem | ||
| 9/30/2020 | Sold | $12,500$7/sqft |
Source: Public Record Report a problem | ||
Public tax history
| Year | Property taxes | Tax assessment |
|---|---|---|
| 2025 | $79 +2.9% | $2,100 +2.9% |
| 2024 | $77 +2% | $2,040 +2% |
| 2023 | $75 | $2,000 |
| 2022 | $75 | $2,000 |
| 2021 | $75 +12.4% | $2,000 +12.4% |
| 2020 | $67 | $1,780 |
| 2017 | $67 | $1,780 |
| 2015 | $67 | $1,780 |
| 2014 | -- | $1,780 |
| 2013 | -- | $1,780 |
| 2012 | -- | $1,780 |
| 2011 | -- | $1,780 |
| 2010 | -- | $1,780 +97.8% |
| 2009 | -- | $900 |
| 2004 | -- | $900 |
Find assessor info on the county website
Monthly payment
Est. payment
Payment breakdown
Explore the cost of this home by adjusting the details. Changes won't be saved.Climate risks
Neighborhood: 35950
Nearby schools
GreatSchools rating
- 5/10Robert D Sloman Primary SchoolGrades: PK-2Distance: 6.3 mi
- 6/10Douglas Middle SchoolGrades: 6-8Distance: 6.2 mi
- 8/10Douglas High SchoolGrades: 9-12Distance: 6.1 mi
Schools provided by the listing agent
- Elementary: Douglas Elementary School
- Middle: Douglas
- High: Douglas High School
Source: ValleyMLS. This data may not be complete. We recommend contacting the local school district to confirm school assignments for this home.
- $265,7004 bd2 ba1.6k sqft141 Creekside Dr, Albertville, AL 35950Off Market
- $200,0004 bd2 ba1.6k sqft101 Creekside Dr, Albertville, AL 35950Sold
- $10,500-- bd-- ba-- sqftCreekside Dr, Albertville, AL 35950Off Market
- $10,500-- bd-- ba-- sqftCreekside Dr, Albertville, AL 35950Off Market
- $271,1004 bd2 ba1.6k sqft101 Creekside, Albertville, AL 35950Off Market
- $242,0003 bd2 ba1.4k sqft79 Creekside Dr, Albertville, AL 35950Off Market
- $10,5000.45 AcresCreekside Dr, Albertville, AL 35950Off Market
- $443,2003 bd2 ba1.7k sqft106 Creekside Dr, Albertville, AL 35950Off Market
A local agent can set up tours, give advice and negotiate with sellers.
Similar homes
- $332,4004 bd2 ba1.7k sqft317 Creekside Dr, Albertville, AL 35950New Construction
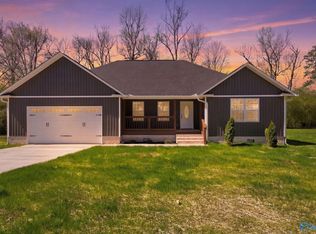 MLS ID #21912302, Rachel Weiss. ValleyMLS
 - $329,9003 bd2 ba2.1k sqft1201 Elm Cir, Albertville, AL 35950For Sale
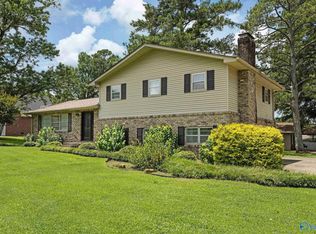 MLS ID #21921764, Trenten Hammond. ValleyMLS
 - $385,0004 bd3 ba2.4k sqft5572 Section Line Rd, Albertville, AL 35950For Sale
 MLS ID #21924207, Melissa Martinez. ValleyMLS
 - $339,9003 bd2 ba2.1k sqft88 Pierce Rd, Albertville, AL 35950For Sale
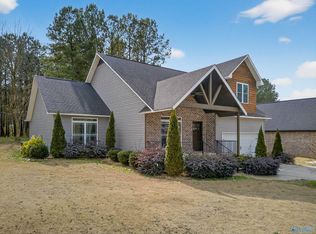 MLS ID #21909681, Katie McKenzie. ValleyMLS
 - $318,9003 bd2 ba1.6k sqft310 Krimson Cir, Albertville, AL 35951For SaleMLS ID #21924994, Jeff Overstreet. ValleyMLS
- $269,9003 bd2 ba1.5k sqft424 Granite Cir, Albertville, AL 35950For SaleMLS ID #21922450, Casey Morton. ValleyMLS
- $374,9003 bd3 ba2k sqft1324 S Broad St, Albertville, AL 35950New ConstructionMLS ID #21910106, Gabe Henderson. ValleyMLS
- $255,0003 bd2 ba1.4k sqft260 Carrington Ln, Albertville, AL 35950New ConstructionMLS ID #21922287, Bridget Morrow. ValleyMLS
- $255,0003 bd2 ba1.4k sqft184 Carrington Ln, Albertville, AL 35950New ConstructionMLS ID #21922289, Bridget Morrow. ValleyMLS
- $320,0003 bd2 ba1.6k sqft171 Krimson Cir, Albertville, AL 35951New ConstructionMLS ID #21920452, Bridget Morrow. ValleyMLS
- $339,5004 bd4 ba2.5k sqft618 Colonial Ave, Albertville, AL 35950For SaleMLS ID #21922767, Jerome Bryant. ValleyMLS
- $289,9003 bd2 ba1.6k sqft457 Kelley Ln, Guntersville, AL 35976For SaleMLS ID #21924391, Gabby Gonzalez. ValleyMLS
- $299,0004 bd2 ba1.9k sqft102 Stewart St, Albertville, AL 35951For SaleMLS ID #21913596, Trenten Hammond. ValleyMLS
- $239,9004 bd2 ba2k sqft506 Kimberly St, Albertville, AL 35950For SaleMLS ID #21921593, Trenten Hammond. ValleyMLS
- $469,0003 bd2 ba2.2k sqft1526 Needmore Rd, Albertville, AL 35950For SaleMLS ID #21923389, Trenten Hammond. ValleyMLS
- $394,9003 bd2 ba2.1k sqft1322 S Broad St, Albertville, AL 35950New ConstructionMLS ID #21909293, Gabe Henderson. ValleyMLS
- $350,0003 bd2 ba1.5k sqft5788 State Highway 227, Guntersville, AL 35976For SaleMLS ID #21920866, Addi Yarbrough. ValleyMLS
- $239,9003 bd2 ba1.4k sqft509 Brown St, Albertville, AL 35950For SaleMLS ID #21916120, Gabby Gonzalez. ValleyMLS
- $324,9004 bd2 ba1.8k sqft155 Cumberlind Dr, Guntersville, AL 35976For SaleMLS ID #21918324, Rusty Glines. ValleyMLS
- $219,9003 bd2 ba1.3k sqft4400 State Highway 205 N, Albertville, AL 35950For SaleMLS ID #21915153, Rusty Glines. ValleyMLS
