New construction & move-in ready! This brand new 4-bed, 2-bath home in Albertville offers over 1,700 sq ft of comfortable living space with eye-catching vaulted wood ceilings that make the main living area feel bright and open. The thoughtfully designed layout connects the living, dining, & kitchen areas seamlessly for both everyday living and entertaining. The spacious primary suite features double walk-in closets and plenty of room to relax. Three additional bedrooms provide versatile space for guests, a home office, workout room, or hobby area. If you're searching for new construction with a spacious layout and standout vaulted ceilings, this one is worth adding to the showing schedule.
New construction
Price cut: $2.5K (7/9)
$332,400
317 Creekside Dr, Albertville, AL 35950
4beds
1,702sqft
:
Get pre-qualified$1,956/mo
Single Family Residence
Built in 2026
0.4 Acres Lot
$-- Zestimate®
$195/sqft
$-- HOA
What's special
- 140 days |
- 151 |
- 7 |
Zillow last checked:
Listing updated:
Listed by:
Rachel Weiss 256-347-3755,
Weiss Realty LLC,
Chris Charles 256-801-5020,
Weiss Realty LLC
Source: ValleyMLS,MLS#: 21912302
Facts & features
Interior
Bedrooms & bathrooms
- Bedrooms: 4
- Bathrooms: 2
- Full bathrooms: 1
- 3/4 bathrooms: 1
Rooms
- Room types: Master Bedroom, Living Room, Bedroom 2, Dining Room, Bedroom 3, Kitchen, Bedroom 4, Bath:Master3/4
Primary bedroom
- Features: Ceiling Fan(s), Recessed Lighting, Smooth Ceiling, Tray Ceiling(s), Walk-In Closet(s), LVP, Walk in Closet 2
- Level: First
- Area: 208
- Dimensions: 16 x 13
Bedroom 2
- Features: Ceiling Fan(s), Smooth Ceiling, Walk-In Closet(s), LVP
- Level: First
- Area: 176
- Dimensions: 16 x 11
Bedroom 3
- Features: Ceiling Fan(s), Smooth Ceiling, Walk-In Closet(s), LVP
- Level: First
- Area: 132
- Dimensions: 12 x 11
Bedroom 4
- Features: Ceiling Fan(s), Smooth Ceiling, Walk-In Closet(s), LVP
- Level: First
- Area: 110
- Dimensions: 11 x 10
Primary bathroom
- Features: Double Vanity, Granite Counters, Recessed Lighting, Smooth Ceiling, LVP
- Level: First
- Area: 81
- Dimensions: 9 x 9
Bathroom 1
- Features: Double Vanity, Granite Counters, Recessed Lighting, Smooth Ceiling, LVP
- Level: First
- Area: 81
- Dimensions: 9 x 9
Dining room
- Features: Recessed Lighting, Smooth Ceiling, LVP Flooring
- Level: First
- Area: 120
- Dimensions: 12 x 10
Kitchen
- Features: Granite Counters, Pantry, Recessed Lighting, Smooth Ceiling
- Level: First
- Area: 195
- Dimensions: 15 x 13
Living room
- Features: Ceiling Fan(s), Recessed Lighting, Vaulted Ceiling(s), LVP
- Area: 288
- Dimensions: 18 x 16
Heating
- Central 1
Cooling
- Central 1
Appliances
- Included: Range, Dishwasher
Features
- Basement: Crawl Space
- Has fireplace: No
- Fireplace features: None
Interior area
- Total interior livable area: 1,702 sqft
Property
Parking
- Parking features: Garage-Two Car, Garage-Attached, Garage Faces Front, Driveway-Concrete
Features
- Levels: One
- Stories: 1
Lot
- Size: 0.4 Acres
Details
- Parcel number: 2001120000056.018
Construction
Type & style
- Home type: SingleFamily
- Architectural style: Ranch
- Property subtype: Single Family Residence
Condition
- New Construction
- New construction: Yes
- Year built: 2026
Details
- Builder name: FIRST PREMIER CONSTRUCTION, LLC
Utilities & green energy
- Sewer: Septic Tank
- Water: Public
Community & HOA
Community
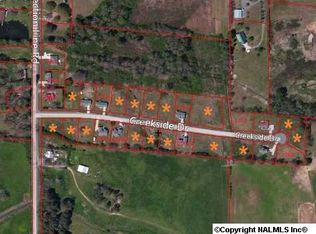
- Subdivision: Creekside Estates
HOA
- Has HOA: No
Location
- Region: Albertville
Financial & listing details
- Price per square foot: $195/sqft
- Date on market: 3/15/2026
Estimated market value
Not available
Estimated sales range
Not available
Not available
Price history
| Date | Event | Price |
|---|---|---|
| 7/9/2026 | Price change | $332,400-0.7%$195/sqft |
Source:  ValleyMLS #21912302 Report a problem ValleyMLS #21912302 Report a problem | ||
| 6/1/2026 | Price change | $334,900-1.2%$197/sqft |
Source: ValleyMLS #21912302 Report a problem | ||
| 3/15/2026 | Listed for sale | $339,000$199/sqft |
Source: ValleyMLS #21912302 Report a problem | ||
Public tax history
Tax history is unavailable.
Monthly payment
Est. payment
Payment breakdown
Explore the cost of this home by adjusting the details. Changes won't be saved.Climate risks
Neighborhood: 35950
Nearby schools
GreatSchools rating
- 5/10Robert D Sloman Primary SchoolGrades: PK-2Distance: 6.5 mi
- 6/10Douglas Middle SchoolGrades: 6-8Distance: 6.4 mi
- 8/10Douglas High SchoolGrades: 9-12Distance: 6.3 mi
Schools provided by the listing agent
- Elementary: Douglas Elementary School
- Middle: Douglas
- High: Douglas High School
Source: ValleyMLS. This data may not be complete. We recommend contacting the local school district to confirm school assignments for this home.
- $--1 Acres000 Creekside, Albertville, AL 35950Off Market
- $185,4000.45 Acres321 Creekside Dr, Albertville, AL 35950Off Market
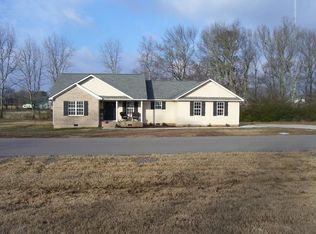
- $256,0003 bd2 ba1.6k sqft295 Creekside Dr, Albertville, AL 35950Off Market
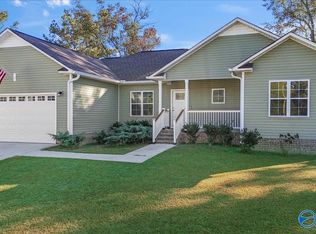
- $265,0003 bd2 ba1.5k sqft314 Creekside Dr, Albertville, AL 35950Sold
- $5,300-- bd-- ba-- sqftCreekside Dr, ALBERTVILLE, AL 35950Off Market
- $290,3003 bd3 ba1.7k sqft292 Creekside Dr, Albertville, AL 35950Off Market
- $277,700-- bd1 ba1.6k sqft250 Moman Rd, Albertville, AL 35950Off Market
- $258,9003 bd2 ba1.6k sqft181 Creekside Dr, Albertville, AL 35950Off Market
A local agent can set up tours, give advice and negotiate with sellers.
A local lender can help you make sure your offer is ready when you are.
Similar homes
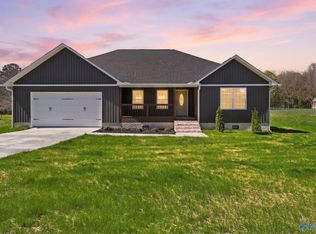
- $332,4004 bd2 ba1.7k sqft117 Creekside Dr, Albertville, AL 35950New Construction
 MLS ID #21912295, Rachel Weiss. ValleyMLS
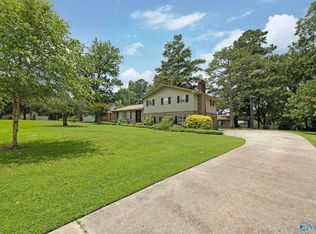
 - $329,5003 bd2 ba2.1k sqft1201 Elm Cir, Albertville, AL 35950For Sale
 MLS ID #21921764, Trenten Hammond. ValleyMLS
 - $385,0004 bd3 ba2.4k sqft5572 Section Line Rd, Albertville, AL 35950For Sale
 MLS ID #21924207, Melissa Martinez. ValleyMLS
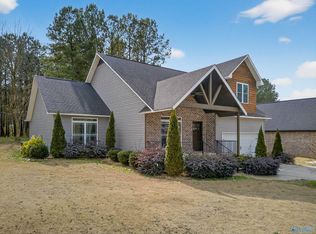
 - $339,9003 bd2 ba2.1k sqft88 Pierce Rd, Albertville, AL 35950For Sale
 MLS ID #21909681, Katie McKenzie. ValleyMLS
 - $269,9003 bd2 ba1.5k sqft424 Granite Cir, Albertville, AL 35950For SaleMLS ID #21922450, Casey Morton. ValleyMLS
- $255,0003 bd2 ba1.4k sqft260 Carrington Ln, Albertville, AL 35950New ConstructionMLS ID #21922287, Bridget Morrow. ValleyMLS
- $255,0003 bd2 ba1.4k sqft184 Carrington Ln, Albertville, AL 35950New ConstructionMLS ID #21922289, Bridget Morrow. ValleyMLS
- $299,0004 bd2 ba1.9k sqft102 Stewart St, Albertville, AL 35951For SaleMLS ID #21913596, Trenten Hammond. ValleyMLS
- $320,0003 bd2 ba1.6k sqft171 Krimson Cir, Albertville, AL 35951New ConstructionMLS ID #21920452, Bridget Morrow. ValleyMLS
- $339,5004 bd4 ba2.5k sqft618 Colonial Ave, Albertville, AL 35950For SaleMLS ID #21922767, Jerome Bryant. ValleyMLS
- $289,9003 bd2 ba1.6k sqft457 Kelley Ln, Guntersville, AL 35976For SaleMLS ID #21924391, Gabby Gonzalez. ValleyMLS
- $329,0003 bd2 ba1.7k sqft430 Shady Grove Rd, Guntersville, AL 35976For SaleMLS ID #21925134, Scott Haga. ValleyMLS
- $239,9004 bd2 ba2k sqft506 Kimberly St, Albertville, AL 35950For SaleMLS ID #21921593, Trenten Hammond. ValleyMLS
- $328,9005 bd3 ba2k sqft194 Cattail Ct, Guntersville, AL 35976For SaleMLS ID #21924871, Abel Genao. ValleyMLS
- $259,9003 bd2 ba1.5k sqft187 Skyhawk Dr, Guntersville, AL 35976For SaleMLS ID #21924892, Trenten Hammond. ValleyMLS
- $350,0003 bd2 ba1.5k sqft5788 State Highway 227, Guntersville, AL 35976For SaleMLS ID #21920866, Addi Yarbrough. ValleyMLS
- $469,0003 bd2 ba2.2k sqft1526 Needmore Rd, Albertville, AL 35950For SaleMLS ID #21923389, Trenten Hammond. ValleyMLS
- $239,9003 bd2 ba1.4k sqft509 Brown St, Albertville, AL 35950For SaleMLS ID #21916120, Gabby Gonzalez. ValleyMLS
- $219,9003 bd2 ba1.3k sqft4400 State Highway 205 N, Albertville, AL 35950For SaleMLS ID #21915153, Rusty Glines. ValleyMLS
- $332,8355 bd3 ba2k sqft251 Cattail Ct, Guntersville, AL 35976For SaleMLS ID #21923062, Abel Genao. ValleyMLS
