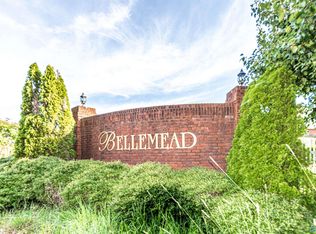
Under Construction-Representative Photos- Situated in the newly revitalized Bellemead subdivision, this refined brick residence boasts 1,608 sq ft of elegant living space. Featuring 3 generously sized bedrooms, 2 bathrooms, and a 2-car garage, this home effortlessly blends comfort with style. Inside, you'll discover tray ceilings, a warm gas fireplace, and durable LVP flooring throughout. Enjoy the convenience of being minutes away from shopping, dining, Sand Mountain Park, and a golf course. If you come along within the first two weeks of listing, you will be able to select interior colors/finishes. To be completed by September 30th. Photos are of a past Ray Plan.
New construction
$320,000
171 Krimson Cir, Albertville, AL 35951
3beds
1,608sqft
Single Family Residence
Built in ----
0.35 Acres Lot
$315,100 Zestimate®
$199/sqft
$-- HOA
What's special
Warm gas fireplaceRefined brick residenceDurable lvp flooring throughoutTray ceilings
- 92 days
- 181
- 9
Zillow last checked:
Listing updated:
Listed by:
Bridget Morrow 256-558-2694,
Matlock Realty Group, LLC
Source: ValleyMLS,MLS#: 21920452
Facts & features
Interior
Bedrooms & bathrooms
- Bedrooms: 3
- Bathrooms: 2
- Full bathrooms: 1
- 3/4 bathrooms: 1
Rooms
- Room types: Master Bedroom, Living Room, Bedroom 2, Dining Room, Bedroom 3, Kitchen
Primary bedroom
- Features: LVP
- Level: First
- Area: 192
- Dimensions: 12 x 16
Bedroom 2
- Level: First
- Area: 132
- Dimensions: 12 x 11
Bedroom 3
- Level: First
- Area: 132
- Dimensions: 12 x 11
Dining room
- Area: 110
- Dimensions: 10 x 11
Kitchen
- Features: Kitchen Island, LVP
- Level: First
- Area: 120
- Dimensions: 12 x 10
Living room
- Features: LVP
- Level: First
- Area: 272
- Dimensions: 17 x 16
Heating
- Central 1
Cooling
- Central 1
Features
- Has basement: No
- Has fireplace: Yes
- Fireplace features: Gas Log
Interior area
- Total interior livable area: 1,608 sqft
Property
Parking
- Parking features: Garage-Two Car
Features
- Levels: One
- Stories: 1
Lot
- Size: 0.35 Acres
Details
- Parcel number: 1607260000022.036
Construction
Type & style
- Home type: SingleFamily
- Architectural style: Ranch
- Property subtype: Single Family Residence
Materials
- Foundation: Slab
Condition
- Under Construction
- New construction: Yes
Details
- Builder name: STAPP HOME BUILDERS
Utilities & green energy
- Sewer: Septic Tank
- Water: Public
Community & HOA
Community
- Subdivision: Bellemeade
HOA
- Has HOA: No
Location
- Region: Albertville
Financial & listing details
- Price per square foot: $199/sqft
- Date on market: 6/10/2026
Estimated market value
$315,100
$299,000 - $331,000
$1,744/mo
Price history
| Date | Event | Price |
|---|---|---|
| 9/9/2026 | Price change | $320,000+0%$199/sqft |
Source:  ValleyMLS #21920452 Report a problem ValleyMLS #21920452 Report a problem | ||
| 8/28/2026 | Price change | $319,9990%$199/sqft |
Source: ValleyMLS #21920452 Report a problem | ||
| 6/10/2026 | Listed for sale | $320,000$199/sqft |
Source: ValleyMLS #21920452 Report a problem | ||
Public tax history
Tax history is unavailable.
Monthly payment
Est. payment
Payment breakdown
Explore the cost of this home by adjusting the details. Changes won't be saved.Climate risks
Neighborhood: 35951
Nearby schools
Schools provided by the listing agent
- Elementary: Albertville
- Middle: Albertville
- High: Albertville
Source: ValleyMLS. This data may not be complete. We recommend contacting the local school district to confirm school assignments for this home.
Similar homes
- $320,0003 bd2 ba1.6k sqft185 Krimson Cir, Albertville, AL 35951New Construction
 MLS ID #21918412, Bridget Morrow. ValleyMLS
 - $399,9004 bd2 ba2.1k sqft64 Krimson Cir, Albertville, AL 35951New Construction
 MLS ID #21927621, Bert Phillips. ValleyMLS
 - $310,0004 bd2 ba2.2k sqft42 Tessa Cir, Albertville, AL 35950For Sale
 MLS ID #21927497, Maximus Brandon. ValleyMLS
 - $359,0004 bd3 ba2k sqft1935 Whitesville Rd, Albertville, AL 35950New Construction
 MLS ID #21925873, Evan Holland. ValleyMLS
