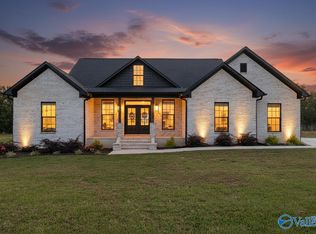
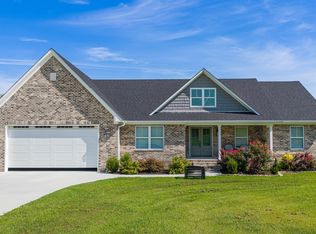
Amazing new construction full brick home offered by GD&C Properties LLC for purchase. Located in the desired BelleMeade neighborhood in Albertville city limits is a must see if you are looking for 3-4 bedrooms (bonus room), vaulted ceiling, gas log fireplace, stainless natural gas stove, stainless dishwasher, granite countertops, ceiling height custom shaker cabinetry, LVP flooring (no carpet), tiled shower w/custom glass door, soaking tub, laundry room w/sink, double 8 feet tall entry door, covered front & back porches, 2 car garage, sodded Bermuda lawn, large level lot & much more.
Under contract
$399,900
64 Krimson Cir, Albertville, AL 35951
4beds
2,166sqft
Single Family Residence
Built in ----
0.35 Acres Lot
$-- Zestimate®
$185/sqft
$-- HOA
What's special
Gas log fireplaceLarge level lotSoaking tubStainless natural gas stoveStainless dishwasherFull brick homeVaulted ceiling
- 53 days
- 264
- 15
Zillow last checked:
Listing updated:
Listed by:
Bert Phillips 256-572-7482,
Ainsworth Real Estate, LLC
Source: ValleyMLS,MLS#: 21927621
Facts & features
Interior
Bedrooms & bathrooms
- Bedrooms: 4
- Bathrooms: 2
- Full bathrooms: 2
Rooms
- Room types: Master Bedroom, Living Room, Bedroom 2, Bedroom 3, Kitchen, Bedroom 4, Butlers Pantry, Laundry
Primary bedroom
- Features: Ceiling Fan(s), Double Vanity, Granite Counters, Recessed Lighting, Smooth Ceiling, Tile, Walk-In Closet(s)
- Level: First
- Area: 195
- Dimensions: 13 x 15
Bedroom 2
- Features: Ceiling Fan(s), Recessed Lighting, Smooth Ceiling, LVP Flooring
- Level: First
- Area: 121
- Dimensions: 11 x 11
Bedroom 3
- Features: Ceiling Fan(s), Recessed Lighting, Smooth Ceiling, LVP
- Level: First
- Area: 121
- Dimensions: 11 x 11
Bedroom 4
- Features: Ceiling Fan(s), Recessed Lighting, Smooth Ceiling, LVP
- Level: Second
- Area: 320
- Dimensions: 16 x 20
Kitchen
- Features: Eat-in Kitchen, Granite Counters, Kitchen Island, Recessed Lighting, Smooth Ceiling
- Level: First
- Area: 216
- Dimensions: 12 x 18
Living room
- Features: Crown Molding, Fireplace, Pantry, Recessed Lighting, Smooth Ceiling, LVP
- Level: First
- Area: 288
- Dimensions: 16 x 18
Laundry room
- Features: Tile, Built-in Features, Utility Sink
- Level: First
- Area: 63
- Dimensions: 7 x 9
Heating
- Central 1
Cooling
- Central 1
Features
- Open Floorplan
- Basement: Crawl Space
- Number of fireplaces: 1
- Fireplace features: One
Interior area
- Total interior livable area: 2,166 sqft
Property
Parking
- Parking features: Garage-Two Car, Garage-Attached, Garage Faces Front, Driveway-Concrete
Features
- Levels: One and One Half
- Stories: 1
Lot
- Size: 0.35 Acres
Details
- Parcel number: 1607260000022.023
Construction
Type & style
- Home type: SingleFamily
- Architectural style: Traditional
- Property subtype: Single Family Residence
Condition
- New Construction
- New construction: Yes
Details
- Builder name: BUD B BUILDERS, L.L.C.
Utilities & green energy
- Sewer: Septic Tank
- Water: Public
Community & HOA
Community
- Subdivision: Bellemeade
HOA
- Has HOA: No
Location
- Region: Albertville
Financial & listing details
- Price per square foot: $185/sqft
- Date on market: 8/27/2026
Estimated market value
Not available
Estimated sales range
Not available
Not available
Price history
| Date | Event | Price |
|---|---|---|
| 9/29/2026 | Contingent | $399,900$185/sqft |
Source:  ValleyMLS #21927621 Report a problem ValleyMLS #21927621 Report a problem | ||
| 8/27/2026 | Listed for sale | $399,900$185/sqft |
Source: ValleyMLS #21927621 Report a problem | ||
Public tax history
Tax history is unavailable.
Monthly payment
Est. payment
Payment breakdown
Explore the cost of this home by adjusting the details. Changes won't be saved.Climate risks
Neighborhood: 35951
Nearby schools
Schools provided by the listing agent
- Elementary: Albertville
- Middle: Albertville
- High: Albertville
Source: ValleyMLS. This data may not be complete. We recommend contacting the local school district to confirm school assignments for this home.
Similar homes
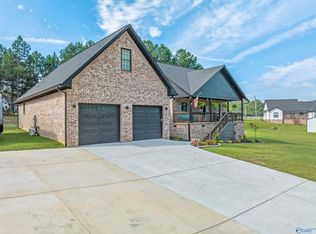
- $419,9004 bd3 ba2.6k sqft68 Pierce Rd, Albertville, AL 35951For Sale
 MLS ID #21919717, Rusty Glines. ValleyMLS
 - $320,0003 bd2 ba1.6k sqft171 Krimson Cir, Albertville, AL 35951New Construction
 MLS ID #21920452, Bridget Morrow. ValleyMLS
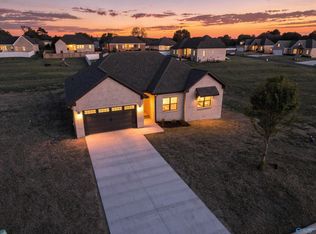
 - $320,0003 bd2 ba1.6k sqft185 Krimson Cir, Albertville, AL 35951New Construction
 MLS ID #21918412, Bridget Morrow. ValleyMLS
 - $415,0004 bd2 ba1.8k sqft765 Cochran Ave, Albertville, AL 35951For Sale
 MLS ID #21927177, Tiffany Pickett. ValleyMLS
 - $489,9004 bd3 ba2.8k sqftProvider Unknown, Crossville, AL 35962For Sale
 MLS ID #21462767, Joey Crews, KW Realty Group. GALMLS
