One-level living. 1.4± acres, extensive updates & no HOA! This 4-bedroom, 2-bath So many updates on this move-in-ready home in a highly desirable location in the Sardis City area. The renovated kitchen (2022), hardwood flooring, updated bathrooms, fireplace, and detached garage/workshop offer modern comfort and functionality. Enjoy the beautifully maintained yard and inviting outdoor living spaces, perfect for relaxing or entertaining. Experience a peaceful country setting with the convenience of nearby shopping, dining, and schools. See the Documents section for a complete list of updates. Schedule your private showing today and experience all this home has to offer.
For sale
Price cut: $6K (9/11)
$359,900
363 Horton Cir, Boaz, AL 35956
4beds
2,332sqft
Single Family Residence
Built in 1984
1.4 Acres Lot
$-- Zestimate®
$154/sqft
$-- HOA
What's special
Beautifully maintained yardUpdated bathroomsInviting outdoor living spacesOne-level livingHardwood flooring
- 100 days
- 542
- 37
Zillow last checked:
Listing updated:
Listed by:
Penny Lacey 205-602-6215,
Southern Elite Realty
Source: ValleyMLS,MLS#: 21922483
Facts & features
Interior
Bedrooms & bathrooms
- Bedrooms: 4
- Bathrooms: 2
- Full bathrooms: 2
Rooms
- Room types: Master Bedroom, Living Room, Bedroom 2, Dining Room, Bedroom 3, Kitchen, Great Room, Bedroom, Laundry, Bathroom 1, Master Bathroom
Primary bedroom
- Features: Ceiling Fan(s), Wood Floor, Walk-In Closet(s)
- Level: First
- Area: 180
- Dimensions: 12 x 15
Bedroom
- Features: Ceiling Fan(s), Crown Molding, Wood Floor
- Level: First
- Area: 144
- Dimensions: 12 x 12
Bedroom 2
- Features: Ceiling Fan(s)
- Level: First
- Area: 144
- Dimensions: 12 x 12
Bedroom 3
- Features: Ceiling Fan(s), Wood Floor
- Level: First
- Area: 110
- Dimensions: 10 x 11
Primary bathroom
- Features: Crown Molding, Double Vanity, Tile, LVP Flooring, Quartz
- Level: First
- Area: 55
- Dimensions: 5 x 11
Bathroom 1
- Features: Crown Molding, Double Vanity, Tile, LVP Flooring, Quartz
- Level: First
- Area: 55
- Dimensions: 5 x 11
Bathroom 2
- Features: Tile, Wood Floor, Quartz
- Level: First
- Area: 63
- Dimensions: 9 x 7
Dining room
- Features: Wood Floor
- Level: First
- Area: 132
- Dimensions: 12 x 11
Great room
- Features: Ceiling Fan(s), Chair Rail, Fireplace, Recessed Lighting, Wood Floor
- Level: First
- Area: 399
- Dimensions: 21 x 19
Kitchen
- Features: Crown Molding, Chair Rail, Eat-in Kitchen, Recessed Lighting, Wood Floor, Quartz
- Level: First
- Area: 253
- Dimensions: 11 x 23
Living room
- Features: Wood Floor
- Level: First
- Area: 252
- Dimensions: 12 x 21
Laundry room
- Features: Pantry, Wood Floor
- Level: First
- Area: 77
- Dimensions: 11 x 7
Heating
- Central 1, Natural Gas, Propane
Cooling
- Central 1
Appliances
- Included: Range, Dishwasher, Microwave, Electric Water Heater
Features
- Basement: Crawl Space
- Number of fireplaces: 1
- Fireplace features: Gas Log, One
Interior area
- Total interior livable area: 2,332 sqft
Video & virtual tour
Property
Parking
- Total spaces: 2
- Parking features: Garage-Detached, Carport, Driveway-Concrete, Parking Pad
- Carport spaces: 2
Features
- Levels: One
- Stories: 1
- Patio & porch: Patio
Lot
- Size: 1.4 Acres
Details
- Parcel number: 0402100001006.017
Construction
Type & style
- Home type: SingleFamily
- Architectural style: Ranch
- Property subtype: Single Family Residence
Condition
- New construction: No
- Year built: 1984
Utilities & green energy
- Sewer: Septic Tank
Community & HOA
Community
- Security: Security System
- Subdivision: Short Creek
HOA
- Has HOA: No
Location
- Region: Boaz
Financial & listing details
- Price per square foot: $154/sqft
- Tax assessed value: $204,000
- Annual tax amount: $788
- Date on market: 7/2/2026
Estimated market value
Not available
Estimated sales range
Not available
Not available
Price history
| Date | Event | Price |
|---|---|---|
| 9/11/2026 | Price change | $359,900-1.6%$154/sqft |
Source:  ValleyMLS #21922483 Report a problem ValleyMLS #21922483 Report a problem | ||
| 8/28/2026 | Price change | $365,900-0.8%$157/sqft |
Source: ValleyMLS #21922483 Report a problem | ||
| 8/5/2026 | Price change | $368,9990%$158/sqft |
Source: ValleyMLS #21922483 Report a problem | ||
| 7/21/2026 | Price change | $369,000-1.6%$158/sqft |
Source: ValleyMLS #21922483 Report a problem | ||
| 7/12/2026 | Price change | $375,000-5.1%$161/sqft |
Source: ValleyMLS #21922483 Report a problem | ||
| 7/2/2026 | Listed for sale | $394,999$169/sqft |
Source: ValleyMLS #21922483 Report a problem | ||
Public tax history
| Year | Property taxes | Tax assessment |
|---|---|---|
| 2025 | $788 | $20,420 |
| 2024 | $788 +0.1% | $20,420 +0.1% |
| 2023 | $787 +25% | $20,400 +23.2% |
| 2022 | $630 | $16,560 -31.6% |
| 2021 | -- | $24,200 |
| 2020 | -- | $24,200 |
| 2019 | -- | $24,200 +1.3% |
| 2017 | -- | $23,880 |
| 2016 | -- | $23,880 |
| 2015 | -- | $23,880 +1.3% |
| 2013 | -- | $23,580 |
| 2012 | -- | $23,580 |
| 2011 | -- | $23,580 |
| 2010 | -- | $23,580 |
| 2008 | -- | -- |
| 2005 | -- | -- |
| 2004 | -- | -- |
| 2002 | -- | -- |
Find assessor info on the county website
Monthly payment
Est. payment
Payment breakdown
Explore the cost of this home by adjusting the details. Changes won't be saved.Climate risks
Neighborhood: 35956
Nearby schools
Schools provided by the listing agent
- Elementary: Whitesboro Elem School
- Middle: Sardis Middle School
- High: Sardis High School
Source: ValleyMLS. This data may not be complete. We recommend contacting the local school district to confirm school assignments for this home.
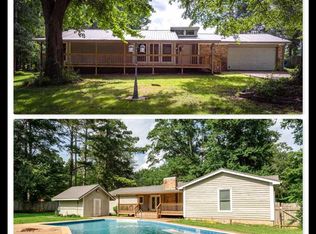
Similar homes
- $379,9003 bd2 ba1.8k sqft2265 Oak Dr, Boaz, AL 35956For Sale
 MLS ID #21923887, Wesley Cooper. ValleyMLS
 - $389,0004 bd3 ba2.6k sqft1347 Happy Hill Cutoff Rd, Boaz, AL 35956For Sale
 MLS ID #21924945, Julie Whitt. ValleyMLS
 - $364,9004 bd3 ba2.3k sqft106 N McCleskey St, Boaz, AL 35957For Sale
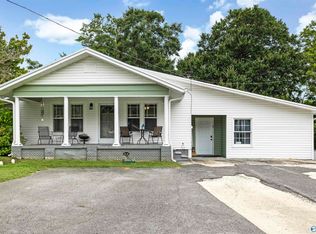 MLS ID #21926323, Wesley Cooper. ValleyMLS
 - $339,0004 bd2 ba1.8k sqft161 Wesley Ln, Attalla, AL 35954For Sale
 MLS ID #21928831, Gina Battles. ValleyMLS
