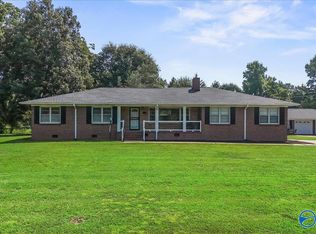
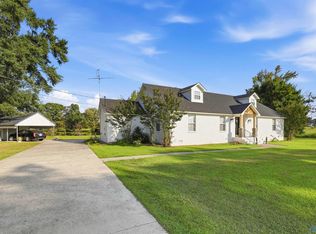
Located in the desirable Sardis community. This custom-built home with a new roof offers the perfect combination of custom craftsmanship and peaceful country living. 4 bedrooms, 3 bathrooms, and approximately 2,650± square feet situated on a beautiful 3± acre corner lot. Inside, you’ll find warm wood finishes, hardwood floors, solid wood cabinets, and a spacious formal dining room perfect for gatherings and entertaining. Relax on the inviting front porch and enjoy the quiet country setting with plenty of space to spread out. If you’ve been searching for quality construction, timeless character, and acreage in Sardis, this one is a must see!
For sale
Price cut: $10.8K (9/1)
$389,000
1347 Happy Hill Cutoff Rd, Boaz, AL 35956
4beds
2,646sqft
Single Family Residence
Built in 1995
2.78 Acres Lot
$379,900 Zestimate®
$147/sqft
$-- HOA
What's special
Acreage in sardisInviting front porchSolid wood cabinetsHardwood floorsWarm wood finishes
- 58 days
- 930
- 53
Zillow last checked:
Listing updated:
Listed by:
Julie Whitt 256-293-1509,
Point of Beginning Realty LLC
Source: ValleyMLS,MLS#: 21924945
Facts & features
Interior
Bedrooms & bathrooms
- Bedrooms: 4
- Bathrooms: 3
- Full bathrooms: 2
- 3/4 bathrooms: 1
Rooms
- Room types: Foyer, Master Bedroom, Living Room, Bedroom 2, Dining Room, Bedroom 3, Kitchen, Bedroom 4, Office/Study
Primary bedroom
- Features: Ceiling Fan(s), Crown Molding, Carpet, Walk-In Closet(s), Walk in Closet 2
- Level: First
- Area: 216
- Dimensions: 18 x 12
Bedroom 2
- Features: Ceiling Fan(s), Wood Floor
- Level: Second
- Area: 288
- Dimensions: 24 x 12
Bedroom 3
- Features: Carpet
- Level: Second
- Area: 150
- Dimensions: 15 x 10
Bedroom 4
- Features: Carpet
- Level: Second
- Area: 216
- Dimensions: 18 x 12
Dining room
- Features: Wood Floor, Wainscoting
- Level: First
- Area: 140
- Dimensions: 14 x 10
Kitchen
- Features: Crown Molding, Eat-in Kitchen, Pantry, Tile, Wainscoting
- Level: First
- Area: 192
- Dimensions: 16 x 12
Living room
- Features: Crown Molding, Fireplace, Wood Floor, Wainscoting
- Level: First
- Area: 285
- Dimensions: 19 x 15
Office
- Features: Wood Floor, Wainscoting
- Level: Second
- Area: 84
- Dimensions: 12 x 7
Heating
- Central 1, Central 2
Cooling
- Central 1, Central 2
Appliances
- Included: Dishwasher, Range, Microwave, Refrigerator
Features
- Central Vacuum
- Basement: Crawl Space
- Number of fireplaces: 1
- Fireplace features: One, Masonry
Interior area
- Total interior livable area: 2,646 sqft
Property
Parking
- Parking features: Garage-Three Car, Garage-Attached, Garage Faces Rear, Driveway-Concrete
Features
- Levels: Two
- Stories: 2
Lot
- Size: 2.78 Acres
Details
- Parcel number: 0405150001010.002
- Other equipment: Central Vacuum
Construction
Type & style
- Home type: SingleFamily
- Architectural style: Traditional
- Property subtype: Single Family Residence
Condition
- New construction: No
- Year built: 1995
Utilities & green energy
- Sewer: Septic Tank
- Water: Public
Community & HOA
Community
- Security: Security System
- Subdivision: Metes And Bounds
HOA
- Has HOA: No
Location
- Region: Boaz
Financial & listing details
- Price per square foot: $147/sqft
- Tax assessed value: $291,700
- Annual tax amount: $1,147
- Date on market: 7/28/2026
Estimated market value
$379,900
$361,000 - $399,000
$2,369/mo
Price history
| Date | Event | Price |
|---|---|---|
| 9/1/2026 | Price change | $389,000-2.7%$147/sqft |
Source:  ValleyMLS #21924945 Report a problem ValleyMLS #21924945 Report a problem | ||
| 7/28/2026 | Listed for sale | $399,800$151/sqft |
Source: ValleyMLS #21924945 Report a problem | ||
| 7/27/2026 | Listing removed | $399,800$151/sqft |
Source: ValleyMLS #21918555 Report a problem | ||
| 6/6/2026 | Price change | $399,800-5.9%$151/sqft |
Source: ValleyMLS #21918555 Report a problem | ||
| 5/20/2026 | Listed for sale | $424,800$161/sqft |
Source: ValleyMLS #21918555 Report a problem | ||
Public tax history
| Year | Property taxes | Tax assessment |
|---|---|---|
| 2025 | $1,147 | $29,180 |
| 2024 | $1,147 | $29,180 |
| 2023 | $1,147 +28.6% | $29,180 +27.1% |
| 2022 | $892 +35.6% | $22,960 +33.2% |
| 2021 | $658 | $17,240 |
| 2020 | $658 | $17,240 |
| 2019 | $658 | $17,240 +12.7% |
| 2017 | $658 +13.8% | $15,300 |
| 2016 | $578 | $15,300 |
| 2015 | $578 | $15,300 -9.3% |
| 2013 | $578 | $16,860 |
| 2012 | -- | $16,860 |
| 2011 | -- | $16,860 |
| 2010 | -- | $16,860 |
| 2008 | -- | -- |
| 2005 | -- | -- |
| 2004 | -- | -- |
| 2002 | -- | -- |
| 2001 | -- | -- |
Find assessor info on the county website
Monthly payment
Est. payment
Payment breakdown
Explore the cost of this home by adjusting the details. Changes won't be saved.Climate risks
Neighborhood: 35956
Nearby schools
Schools provided by the listing agent
- Elementary: Whitesboro Elem School
- Middle: Sardis Middle School
- High: Sardis High School
Source: ValleyMLS. This data may not be complete. We recommend contacting the local school district to confirm school assignments for this home.
Similar homes
- $359,9004 bd2 ba2.3k sqft363 Horton Cir, Boaz, AL 35956For Sale
 MLS ID #21922483, Penny Lacey. ValleyMLS
 - $399,0003 bd2 ba1.8k sqft2265 Oak Dr, Boaz, AL 35956For Sale
 MLS ID #21923887, Heath Dunn. ValleyMLS
 - $299,0003 bd2 ba2.3k sqft34 Carver Rd, Boaz, AL 35956For Sale
 MLS ID #21925336, Wendy Patterson. ValleyMLS
 - $289,0004 bd2 ba2.1k sqft140 Sardis Dr, Boaz, AL 35956For Sale
 MLS ID #21928421, Jill Freeman. ValleyMLS
 - $294,9004 bd2 ba2.5k sqft303 Murphree Rd, Boaz, AL 35956For Sale
 MLS ID #21456386, Kim Vest, Webb & Company Realty. GALMLS
