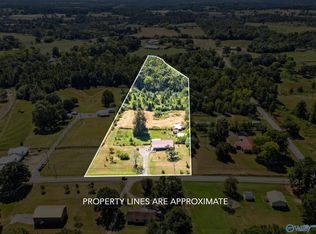
4 bed, 2.5 bath brick ranch on 2.37 acres at 9660 Alabama Highway 75, Horton. 2,700 sq ft, 2-car garage, open living/dining to kitchen with cabinets, brand new granite countertops, stainless appliances and island. Primary suite with garden tub, walk-in shower, tall cabinets. Large mowed lawn, covered porch, French doors to patio. Owner-occupied, possession at closing.
For sale
$340,000
9660 State Highway 75, Horton, AL 35980
4beds
2,700sqft
Single Family Residence
Built in 1992
2.37 Acres Lot
$-- Zestimate®
$126/sqft
$-- HOA
What's special
French doors to patioWalk-in showerStainless appliancesTall cabinetsBrand new granite countertopsCovered porchLarge mowed lawn
- 6 days
- 208
- 8
Likely to sell faster than
Zillow last checked:
Listing updated:
Listed by:
Steve Koleno 804-656-5007,
Beycome Brokerage Realty LLC
Source: ValleyMLS,MLS#: 21933171
Facts & features
Interior
Bedrooms & bathrooms
- Bedrooms: 4
- Bathrooms: 3
- Full bathrooms: 2
- 1/2 bathrooms: 1
Rooms
- Room types: Master Bedroom, Living Room, Bedroom 2, Bedroom 3, Kitchen, Bedroom 4
Primary bedroom
- Features: Ceiling Fan(s), Window Cov
- Level: First
- Area: 210
- Dimensions: 15 x 14
Bedroom 2
- Level: First
- Area: 144
- Dimensions: 12 x 12
Bedroom 3
- Level: First
- Area: 144
- Dimensions: 12 x 12
Bedroom 4
- Level: First
- Area: 144
- Dimensions: 12 x 12
Kitchen
- Features: Granite Counters, Kitchen Island
- Level: First
- Area: 117
- Dimensions: 13 x 9
Living room
- Features: Ceiling Fan(s), Window Cov
- Level: First
- Area: 338
- Dimensions: 26 x 13
Heating
- Electric
Cooling
- Central 1, Electric
Appliances
- Included: Range, Dishwasher, Microwave, Refrigerator, Dryer, Washer
Features
- Basement: Crawl Space
- Has fireplace: No
- Fireplace features: None
Interior area
- Total interior livable area: 2,700 sqft
Property
Parking
- Parking features: Garage-Two Car, Garage Faces Side, Driveway-Paved/Asphalt
Features
- Levels: One
- Stories: 1
Lot
- Size: 2.37 Acres
Details
- Parcel number: 2305160000014.003
Construction
Type & style
- Home type: SingleFamily
- Architectural style: Ranch
- Property subtype: Single Family Residence
Condition
- New construction: No
- Year built: 1992
Utilities & green energy
- Sewer: Septic Tank
Community & HOA
Community
- Subdivision: County
HOA
- Has HOA: No
Location
- Region: Horton
Financial & listing details
- Price per square foot: $126/sqft
- Tax assessed value: $220,900
- Annual tax amount: $837
- Date on market: 11/2/2026
Estimated market value
Not available
Estimated sales range
Not available
Not available
Price history
| Date | Event | Price |
|---|---|---|
| 11/2/2026 | Listed for sale | $340,000-6.8%$126/sqft |
Source:  ValleyMLS #21933171 Report a problem | ||
| 1/1/2026 | Listing removed | $365,000$135/sqft |
Source: ValleyMLS #21892438 Report a problem | ||
| 6/27/2025 | Listed for sale | $365,000$135/sqft |
Source: ValleyMLS #21892438 Report a problem | ||
| 6/9/2025 | Listing removed | -- |
Source: Owner Report a problem | ||
| 6/6/2025 | Price change | $365,000-3.9%$135/sqft |
Source: Owner Report a problem | ||
| 4/24/2025 | Price change | $380,000-4.8%$141/sqft |
Source: Owner Report a problem | ||
| 3/14/2025 | Listed for sale | $399,000+167.8%$148/sqft |
Source: Owner Report a problem | ||
| 4/17/2015 | Sold | $149,000-0.6%$55/sqft |
Source: ValleyMLS #1008504 Report a problem | ||
| 12/5/2014 | Listed for sale | $149,900$56/sqft |
Source: Lake Guntersville Real Estate #1008504 Report a problem | ||
Public tax history
| Year | Property taxes | Tax assessment |
|---|---|---|
| 2025 | $837 +31.6% | $22,120 +32% |
| 2024 | $636 +6.4% | $16,760 +6.5% |
| 2023 | $597 | $15,740 |
| 2022 | $597 | $15,740 |
| 2021 | $597 +7.7% | $15,740 +7.8% |
| 2020 | $555 | $14,600 +6.6% |
| 2017 | $555 +6.5% | $13,700 -8.1% |
| 2015 | $521 | $14,900 |
| 2014 | -- | $14,900 |
| 2013 | -- | $14,900 -49.1% |
| 2012 | -- | $29,260 +19.7% |
| 2011 | -- | $24,440 |
| 2010 | -- | $24,440 |
| 2009 | -- | $24,440 +17.5% |
| 2004 | -- | $20,800 +11.8% |
| 2003 | -- | $18,600 |
| 2002 | $698 +9.4% | $18,600 +9.4% |
| 2001 | $638 | $17,000 |
| 2000 | $638 | $17,000 |
Find assessor info on the county website
Monthly payment
Est. payment
Payment breakdown
Explore the cost of this home by adjusting the details. Changes won't be saved.Climate risks
Neighborhood: 35980
Nearby schools
Schools provided by the listing agent
- Elementary: Douglas Elementary School
- Middle: Douglas
- High: Douglas High School
Source: ValleyMLS. This data may not be complete. We recommend contacting the local school district to confirm school assignments for this home.

Similar homes
- $429,9004 bd3 ba2.3k sqft195 Nixon Rd, Horton, AL 35980For Sale
 MLS ID #21928860, Trenten Hammond. ValleyMLS
- $299,9003 bd2 ba1.5k sqft490 Turnpike Rd, Albertville, AL 35950For Sale
 MLS ID #21933541, Trenten Hammond. ValleyMLS
- $389,0004 bd2 ba2k sqft7115 Section Line Rd, Albertville, AL 35950For Sale
 MLS ID #21932847, Trenten Hammond. ValleyMLS
- $349,9004 bd3 ba2.6k sqft1347 Happy Hill Cutoff Rd, Boaz, AL 35956For Sale
 MLS ID #21924945, Julie Whitt. ValleyMLS
- $325,0005 bd2 ba2.1k sqftFiber, Altoona, AL 35952For Sale
 MLS ID #21466437, Kayla Locklear, ERA King Real Estate. GALMLS
- $325,0004 bd3 ba2.7k sqftGonetspeed, Oneonta, AL 35121For SaleMLS ID #21449883, Melinda Anderton, Keller Williams Realty Blount. GALMLS
