Discover the endless possibilities with this spacious 5/6 bedroom, 3-bathroom home set on a sprawling 8.6-acre parcel surrounded by picturesque farmland. This property offers an abundance of space, ideal for those looking to create their dream home or a serene retreat. While the home is in need of updating, it boasts generous living areas, a charming fireplace, and large windows that flood the space with natural light. The property features a sizable kitchen, a versatile floor plan and provides ample opportunity to customize and enhance. Step outside to enjoy the lush surroundings, with plenty of room for gardens, recreational activities, or even a hobby farm. Bring your vision!!
For sale
$350,000
755 Back Bone Rd, Blountsville, AL 35031
6beds
3,313sqft
Single Family Residence
Built in 1974
8.6 Acres Lot
$-- Zestimate®
$106/sqft
$-- HOA
What's special
Charming fireplaceLush surroundingsSurrounded by picturesque farmlandVersatile floor planSizable kitchen
- 10 days
- 1,312
- 204
Likely to sell faster than
Zillow last checked:
Listing updated:
Listed by:
Nichele Cooper 256-694-8833,
Southern Elite Realty HSV-BR
Source: ValleyMLS,MLS#: 21929000
Facts & features
Interior
Bedrooms & bathrooms
- Bedrooms: 6
- Bathrooms: 3
- Full bathrooms: 1
- 3/4 bathrooms: 2
Rooms
- Room types: Master Bedroom, Living Room, Bedroom 2, Bedroom 3, Kitchen, Bedroom 4, Bedroom
Primary bedroom
- Features: Ceiling Fan(s), LVP
- Level: Second
- Area: 288
- Dimensions: 16 x 18
Bedroom
- Features: Ceiling Fan(s), LVP Flooring
- Level: Second
- Area: 121
- Dimensions: 11 x 11
Bedroom 2
- Features: Ceiling Fan(s), Wood Floor
- Level: First
- Area: 80
- Dimensions: 8 x 10
Bedroom 3
- Features: Ceiling Fan(s), Vinyl
- Level: First
- Area: 144
- Dimensions: 12 x 12
Bedroom 4
- Features: Ceiling Fan(s), Vinyl
- Level: First
- Area: 144
- Dimensions: 12 x 12
Bedroom 5
- Features: Ceiling Fan(s), LVP
- Level: Second
- Area: 121
- Dimensions: 11 x 11
Kitchen
- Features: Eat-in Kitchen, Granite Counters, Kitchen Island, Pantry, Recessed Lighting, Wood Floor
- Level: First
- Area: 100
- Dimensions: 10 x 10
Living room
- Features: Ceiling Fan(s), Wood Floor
- Level: First
- Area: 170
- Dimensions: 10 x 17
Den
- Features: Ceiling Fan(s), Carpet
- Level: First
- Area: 400
- Dimensions: 20 x 20
Heating
- Central 2
Cooling
- Central 2
Appliances
- Included: Cooktop, Oven, Dishwasher, Microwave, Refrigerator, Electric Water Heater
Features
- Basement: Crawl Space
- Number of fireplaces: 1
- Fireplace features: One, Wood Burning
Interior area
- Total interior livable area: 3,313 sqft
Property
Parking
- Total spaces: 2
- Parking features: Carport, Attached Carport, Driveway-Concrete
- Carport spaces: 2
Features
- Levels: One and One Half
- Stories: 1
- Patio & porch: Deck, Front Porch, Covered Porch
Lot
- Size: 8.6 Acres
- Features: Cleared, No Deed Restrictions
Details
- Additional structures: Barn/Stable
- Parcel number: 0405150000015.002
Construction
Type & style
- Home type: SingleFamily
- Architectural style: See Remarks
- Property subtype: Single Family Residence
Materials
- Foundation: Slab, See Remarks
Condition
- New construction: No
- Year built: 1974
Utilities & green energy
- Sewer: Septic Tank
- Water: Public
Community & HOA
Community
- Subdivision: Metes And Bounds
HOA
- Has HOA: No
Location
- Region: Blountsville
Financial & listing details
- Price per square foot: $106/sqft
- Tax assessed value: $334,400
- Annual tax amount: $1,029
- Date on market: 9/11/2026
Estimated market value
Not available
Estimated sales range
Not available
Not available
Price history
| Date | Event | Price |
|---|---|---|
| 9/11/2026 | Listed for sale | $350,000+59.1%$106/sqft |
Source:  ValleyMLS #21929000 Report a problem ValleyMLS #21929000 Report a problem | ||
| 8/31/2020 | Sold | $220,000-2.2%$66/sqft |
Source: Strategic MLS Alliance #409290 Report a problem | ||
| 6/27/2020 | Pending sale | $225,000$68/sqft |
Source: RE/MAX Advantage North #886506 Report a problem | ||
| 6/18/2020 | Listed for sale | $225,000+165%$68/sqft |
Source: RE/MAX Advantage North #886506 Report a problem | ||
| 1/19/2010 | Sold | $84,900$26/sqft |
Source: Strategic MLS Alliance #419398 Report a problem | ||
| 12/5/2009 | Listed for sale | $84,900-55.3%$26/sqft |
Source: foreclosure.com Report a problem | ||
| 9/10/2009 | Listing removed | $189,900$57/sqft |
Source: ERA Waldrop Real Estate #82544 Report a problem | ||
| 6/5/2009 | Price change | $189,900-15.6%$57/sqft |
Source: ERA Waldrop Real Estate #82544 Report a problem | ||
| 5/15/2009 | Listed for sale | $225,000+55.2%$68/sqft |
Source: ERA Waldrop Real Estate #82544 Report a problem | ||
| 3/21/2007 | Sold | $145,000+97.8%$44/sqft |
Source: Public Record Report a problem | ||
| 8/18/2006 | Sold | $73,300$22/sqft |
Source: CLMLS #75710 Report a problem | ||
Public tax history
| Year | Property taxes | Tax assessment |
|---|---|---|
| 2025 | $1,029 +6.6% | $33,460 +6.2% |
| 2024 | $966 | $31,500 |
| 2023 | $966 +18.6% | $31,500 +17.4% |
| 2022 | $814 +23.5% | $26,840 +11.6% |
| 2021 | $660 +39.8% | $24,060 +65.7% |
| 2020 | $472 +6.6% | $14,520 +6.6% |
| 2019 | $443 +0.1% | $13,620 +0.1% |
| 2018 | $442 | $13,600 +0.3% |
| 2017 | $442 +0.3% | $13,560 |
| 2015 | $441 | $13,560 |
| 2014 | $441 | $13,560 -2.4% |
| 2013 | $441 | $13,900 +4.8% |
| 2012 | -- | $13,260 -15% |
| 2011 | -- | $15,600 -11% |
| 2010 | $511 +6.8% | $17,520 +6.1% |
| 2008 | $479 -2.8% | $16,520 -90.5% |
| 2003 | $493 | $174,600 |
| 2002 | -- | $174,600 |
Find assessor info on the county website
Monthly payment
Est. payment
Payment breakdown
Explore the cost of this home by adjusting the details. Changes won't be saved.Climate risks
Neighborhood: 35031
Nearby schools
Schools provided by the listing agent
- Elementary: Blountsville
- Middle: Blountsville
- High: J B Pennington
Source: ValleyMLS. This data may not be complete. We recommend contacting the local school district to confirm school assignments for this home.
- $409,200-- bd1 ba2.1k sqft688 Back Bone Rd, Blountsville, AL 35031Off Market
- $81,80013 acres84684 Us Highway 278, Blountsville, AL 35031Off Market
- $159,1004 bd2 ba1.8k sqft950 Back Bone Rd, Blountsville, AL 35031Off Market
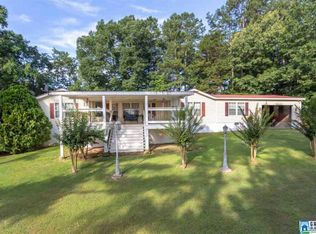
- $1,052,580-- bd2 ba1k sqft78504 Us Highway 278, Blountsville, AL 35031Off Market
Similar homes
- $329,9004 bd2 ba3.1k sqft18035 County Highway 26, Blountsville, AL 35031For Sale
 MLS ID #21929166, Rachel Weiss. ValleyMLS
 - $369,9004 bd3 ba2.3k sqft216 Maple Valley Cir, Blountsville, AL 35031For Sale
 MLS ID #531007, Kristen Hight. Strategic MLS Alliance
 - $329,0004 bd2 ba2.2k sqft317 Lovers Lane Rd, Holly Pond, AL 35083For Sale
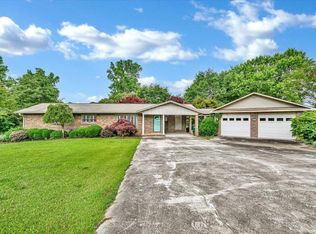 MLS ID #529266, Brannon Ray. Strategic MLS Alliance
 - $329,0003 bd2 ba1.7k sqft430 Shady Grove Rd, Guntersville, AL 35976For Sale
 MLS ID #21925134, Scott Haga. ValleyMLS
 - $379,9003 bd3 ba2.4k sqftGonetspeed And Verizon, Oneonta, AL 35121For Sale
 MLS ID #21463340, Jessica Sutherland, RE/MAX Realty Brokers. GALMLS
 - $379,0003 bd2 ba3.2k sqftGo Net Speed, Oneonta, AL 35121For SaleMLS ID #21459764, Melinda Anderton, Keller Williams Realty Blount. GALMLS
- $359,0004 bd3 ba2.7k sqftGonetspeed, Oneonta, AL 35121For SaleMLS ID #21449883, Melinda Anderton, Keller Williams Realty Blount. GALMLS
- $499,0003 bd2 ba1.9k sqft2627 Bend Rd, Cleveland, AL 35049For SaleMLS ID #21464213, Tammi Manley, Keller Williams Realty Blount. GALMLS
