Welcome to this spacious 5-bedroom, 3-bathroom home conveniently located on Blountsville! This property offers space, comfort, and an unbeatable location. This rent-ready home is move-in ready and features a newer roof and AC system, both installed in 2020, offering peace of mind for years to come. Sitting on 3.75 acres, there's plenty of room to spread out, garden, or simply enjoy the extra outdoor space. A large outbuilding and extra parking structure add valuable extra room for storage, hobbies, or additional vehicles a rare find at this price point. With five bedrooms and three bathrooms, there's plenty of room for a growing family, guests, or a home office setup. Conveniently located in Blountsville with easy access to local shopping, dining, and everyday amenities. Don't miss your opportunity to make this spacious property on nearly 4 acres your own. Seller has equitable interest on the property.
For sale
Price cut: $10K (7/31)
$255,000
2023 County Highway 49, Blountsville, AL 35031
5beds
2,298sqft
:
Get pre-qualified$1,494/mo
Single Family Residence
Built in 1960
3.75 Acres Lot
$260,200 Zestimate®
$111/sqft
$-- HOA
What's special
Extra parking structureLarge outbuildingThree bathroomsFive bedrooms
- 20 days |
- 470 |
- 23 |
Zillow last checked:
Listing updated:
Listed by:
Maggie Moore 205-209-5307,
EXIT Realty Southern Select
Source: GALMLS,MLS#: 21458965
Facts & features
Interior
Bedrooms & bathrooms
- Bedrooms: 5
- Bathrooms: 4
- Full bathrooms: 3
- 1/2 bathrooms: 1
Rooms
- Room types: Bedroom, Kitchen, Living/Dining (ROOM), Master Bedroom
Primary bedroom
- Level: First
Bedroom 1
- Level: First
Bedroom 2
- Level: First
Bedroom 3
- Level: First
Bedroom 4
- Level: First
Kitchen
- Features: Laminate Counters
- Level: First
Basement
- Area: 0
Heating
- Central
Cooling
- Central Air
Appliances
- Included: Dishwasher, Refrigerator, Stove-Electric, Gas Water Heater
- Laundry: Electric Dryer Hookup, Washer Hookup, Main Level, Laundry Room, Yes
Features
- None, Crown Molding, Tub/Shower Combo
- Flooring: Carpet, Hardwood
- Basement: Crawl Space
- Attic: Pull Down Stairs,Yes
- Has fireplace: No
Interior area
- Total interior livable area: 2,298 sqft
- Finished area above ground: 2,298
- Finished area below ground: 0
Video & virtual tour
Property
Parking
- Total spaces: 2
- Parking features: Driveway
- Carport spaces: 2
- Has uncovered spaces: Yes
Features
- Levels: One
- Stories: 1
- Pool features: None
- Has view: Yes
- View description: None
- Waterfront features: No
Lot
- Size: 3.75 Acres
Details
- Additional structures: Workshop
- Parcel number: 0408330000018
- Special conditions: As Is
Construction
Type & style
- Home type: SingleFamily
- Property subtype: Single Family Residence
Materials
- Wood Siding
Condition
- Year built: 1960
Utilities & green energy
- Sewer: Septic Tank
- Water: Public
Community & HOA
Community
- Subdivision: Country Hills
Location
- Region: Blountsville
Financial & listing details
- Price per square foot: $111/sqft
- Tax assessed value: $186,280
- Annual tax amount: $1,211
- Price range: $255K - $255K
- Date on market: 7/14/2026
Estimated market value
$260,200
$247,000 - $273,000
$2,131/mo
Price history
| Date | Event | Price |
|---|---|---|
| 7/31/2026 | Price change | $255,000-3.8%$111/sqft |
Source:  GALMLS #21458965 Report a problem GALMLS #21458965 Report a problem | ||
| 7/22/2026 | Price change | $265,000-3.6%$115/sqft |
Source: GALMLS #21458965 Report a problem | ||
| 7/14/2026 | Listed for sale | $275,000-14.1%$120/sqft |
Source: GALMLS #21458965 Report a problem | ||
| 10/25/2012 | Sold | $320,000$139/sqft |
Source: Agent Provided Report a problem | ||
Public tax history
| Year | Property taxes | Tax assessment |
|---|---|---|
| 2024 | $1,211 | $37,260 |
| 2023 | $1,211 +18.2% | $37,260 +18.2% |
| 2022 | $1,024 +22.5% | $31,520 +22.5% |
| 2021 | $837 -0.9% | $25,740 -0.9% |
| 2020 | $844 +19.1% | $25,980 +19.1% |
| 2019 | $709 | $21,820 |
| 2018 | $709 | $21,820 +7.7% |
| 2017 | $709 +7.7% | $20,260 -0.1% |
| 2015 | $658 | $20,280 +1.5% |
| 2014 | -- | $19,980 -2.3% |
| 2013 | -- | $20,460 +13.8% |
| 2012 | -- | $17,980 -4.8% |
| 2011 | -- | $18,880 +84.4% |
| 2010 | $154 +34.5% | $10,240 +8.9% |
| 2008 | $114 -26.9% | $9,400 -87.5% |
| 2003 | $157 +5.4% | $75,180 |
| 2002 | $149 -15% | $75,180 +941.3% |
| 2000 | $175 | $7,220 |
Find assessor info on the county website
Monthly payment
Est. payment
Payment breakdown
Explore the cost of this home by adjusting the details. Changes won't be saved.Climate risks
Neighborhood: 35031
Nearby schools
GreatSchools rating
- 6/10Blountsville Elementary SchoolGrades: PK-6Distance: 3.9 mi
- 5/10Jb Pennington High SchoolGrades: 7-12Distance: 3.9 mi
Schools provided by the listing agent
- Elementary: Blountsville
- Middle: Blountsville
- High: Pennington, J B
Source: GALMLS. This data may not be complete. We recommend contacting the local school district to confirm school assignments for this home.
- $4,7000.4 Acres2105 County Highway 49, Blountsville, AL 35031Off Market
- $250,700-- bd-- ba-- sqft2105 County Highway 49, Blountsville, AL 35031Off Market
- $200,0003 bd2 ba1.5k sqft2105 County Highway 49, Blountsville, AL 35031Sold

- $13,5001.1 Acres1968 County Highway 49, Blountsville, AL 35031Off Market
- $8,500-- bd-- ba-- sqftSaddle Club Rd, Blountsville, AL 35031Off Market
- $89,740-- bd-- ba840 sqft73274 Us Highway 231, Blountsville, AL 35031Off Market
- $265,400-- bd0 ba1.4k sqft73400 Us Highway 231, Blountsville, AL 35031Off Market
- $124,100-- bd-- ba-- sqft73494 Us Highway 231, Blountsville, AL 35031Off Market
A local agent can set up tours, give advice and negotiate with sellers.
Similar homes
- $250,0004 bd2 ba2.4k sqft68445 Main St, Blountsville, AL 35031For Sale
 MLS ID #530076, Cindy Dyer. Strategic MLS Alliance
 - $229,9003 bd2 ba1.6k sqftGonetspeed, Blountsville, AL 35031For Sale
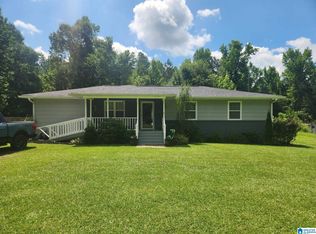
 MLS ID #21458443, Michael Higginbotham, M & R Realty, LLC. GALMLS
 - $220,0003 bd2 ba1.2k sqft183 Fowler Springs Rd, Blountsville, AL 35031For Sale
 MLS ID #21461095, Julia Hubbard, EXIT Legacy Realty. GALMLS
 - $250,0003 bd3 ba1.7k sqft529 Bright Dr, Blountsville, AL 35031For Sale
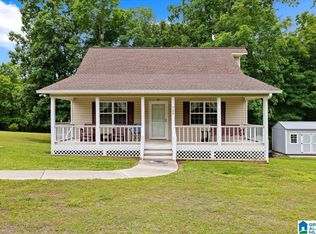 MLS ID #21452541, Lana McAlpin, RealtySouth-Oneonta/Blount Co. GALMLS
 - $--4 bd3 ba2.4k sqft55 Hawk Ln, Blountsville, AL 35031AuctionAuction.com 1
- $289,0003 bd2 ba1.8k sqft740 River Bend Rd, Altoona, AL 35952For SaleMLS ID #21925126, Cody Alldredge. ValleyMLS
- $260,0003 bd2 ba1.5k sqftMultiple, Altoona, AL 35952For SaleMLS ID #21459090, Jennifer Walker, Black Diamond Properties, LLC. GALMLS
- $--4 bd3 ba2.1k sqft171 Turkey Hop Rd, Holly Pond, AL 35083AuctionAuction.com 1
- $285,0002 bd2 ba2k sqftGonetspeed, Cleveland, AL 35049For SaleMLS ID #21460407, Sheila Marbut, RealtySouth-Oneonta/Blount Co. GALMLS
- $370,0004 bd4 ba2.3k sqft216 Maple Valley Cir, Blountsville, AL 35031For Sale By Owner
- $299,9003 bd2 ba1.8k sqft12328 Us Highway 278 E, Holly Pond, AL 35083For SaleMLS ID #530017, Josh Smith. Strategic MLS Alliance
- $249,9003 bd2 ba1.5k sqft676 County Road 794, Cullman, AL 35055For SaleMLS ID #528296, Lauren Roden. Strategic MLS Alliance
- $269,9003 bd2 ba1.2k sqft321 County Road 1839, Arab, AL 35016For SaleMLS ID #21925354, Stacey Smith. ValleyMLS
- $259,9003 bd2 ba1.4k sqft102 Wilson Chapel Rd, Altoona, AL 35952For SaleMLS ID #21910352, Gabby Gonzalez. ValleyMLS
- $180,0004 bd2 ba1.6k sqftGonet, Blountsville, AL 35031For SaleMLS ID #21459576, Lana McAlpin, RealtySouth-Oneonta/Blount Co. GALMLS
- $245,0004 bd2 ba2k sqftGonetspeed, Oneonta, AL 35121For SaleMLS ID #21457345, Melinda Anderton, Keller Williams Realty Blount. GALMLS
- $159,9003 bd2 ba1.4k sqft4480 Black Rd, Blountsville, AL 35031For SaleMLS ID #21459494, Shannon Longshore, EXP Realty LLC. GALMLS
- $249,9003 bd2 ba1.5k sqft65 Lazy Ln, Cullman, AL 35055For SaleMLS ID #21923240, April Downs. ValleyMLS
- $--3 bd1 ba1.8k sqft2496 County Road 1570, Baileyton, AL 35019AuctionServiceLink Auction
- $350,0003 bd2 ba2.1k sqft1107 Sloan Dr, Blountsville, AL 35031For SaleMLS ID #21438766, Jennifer Walker, Black Diamond Properties, LLC. GALMLS
