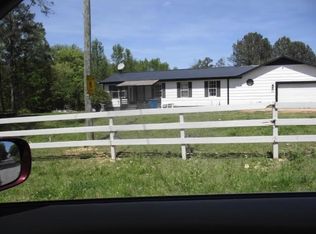
Welcome home to this 5 Acre property filled with fruit trees, bushes, vines, and the most beautiful flowering plants and trees! Beyond the well-established landscaping, the 3 BR, 2 BA Farmhouse has a Newer Roof & HVAC (2 years old) to ensure the new owner can focus on making this home their own. The enormous wraparound porch will be your favorite place to relax and unwind, while enjoying the privacy this property has to offer! The property is partially fenced - ready for your farm animals, has multiple chicken coops on site, and a small creek runs through the side of the property. 2 shops/outbuildings have water & electric, with one containing a large half bath - perfect for your home business! Home has a carport convenient to the kitchen door, as well as a storm shelter adjacent to the carport. This is a rare find on acreage just off HWY 75 (north of Snead Crossing).
For sale
Price cut: $30.1K (9/5)
$229,900
368 Dodd Rd, Altoona, AL 35952
3beds
1,500sqft
Single Family Residence
Built in 1954
5 Acres Lot
$-- Zestimate®
$153/sqft
$-- HOA
What's special
Enormous wraparound porchWell-established landscaping
- 66 days
- 740
- 77
Zillow last checked:
Listing updated:
Listed by:
Jennifer Walker 205-559-2100,
Black Diamond Properties, LLC
Source: GALMLS,MLS#: 21459090
Facts & features
Interior
Bedrooms & bathrooms
- Bedrooms: 3
- Bathrooms: 2
- Full bathrooms: 2
Rooms
- Room types: Bedroom, Bonus Room, Dining Room, Bathroom, Kitchen, Master Bathroom, Master Bedroom
Primary bedroom
- Level: First
Bedroom 1
- Level: First
Bedroom 2
- Level: First
Primary bathroom
- Level: First
Bathroom 1
- Level: First
Dining room
- Level: First
Kitchen
- Features: Laminate Counters
- Level: First
Living room
- Level: First
Basement
- Area: 0
Heating
- Central, Electric, Heat Pump
Cooling
- Central Air, Electric, Heat Pump
Appliances
- Included: Refrigerator, Stove-Electric, Electric Water Heater
- Laundry: Electric Dryer Hookup, Washer Hookup, Main Level, Other, Laundry (ROOM), Yes
Features
- None, Separate Shower, Tub/Shower Combo
- Flooring: Hardwood, Laminate
- Windows: Window Treatments
- Basement: Crawl Space
- Attic: Other,Yes
- Has fireplace: No
Interior area
- Total interior livable area: 1,500 sqft
- Finished area above ground: 1,500
- Finished area below ground: 0
Video & virtual tour
Property
Parking
- Total spaces: 1
- Parking features: Attached, Driveway, Off Street
- Has attached garage: Yes
- Carport spaces: 1
- Has uncovered spaces: Yes
Features
- Levels: One
- Stories: 1
- Patio & porch: Covered, Patio
- Pool features: None
- Fencing: Fenced
- Has view: Yes
- View description: None
- Waterfront features: No
Lot
- Size: 5 Acres
- Features: Acreage, Horses Permitted, Few Trees
Details
- Additional structures: Barn(s)
- Parcel number: 0507260000007.008
- Special conditions: N/A
- Horses can be raised: Yes
Construction
Type & style
- Home type: SingleFamily
- Property subtype: Single Family Residence
Materials
- Other, Wood
Condition
- Year built: 1954
Utilities & green energy
- Sewer: Septic Tank
- Water: Public
- Utilities for property: Underground Utilities
Community & HOA
Community
- Subdivision: None
Location
- Region: Altoona
Financial & listing details
- Price per square foot: $153/sqft
- Tax assessed value: $151,280
- Price range: $229.9K - $229.9K
- Date on market: 7/15/2026
- Road surface type: Paved
Estimated market value
Not available
Estimated sales range
Not available
$1,348/mo
Price history
| Date | Event | Price |
|---|---|---|
| 9/5/2026 | Price change | $229,900-11.6%$153/sqft |
Source:  GALMLS #21459090 Report a problem GALMLS #21459090 Report a problem | ||
| 7/15/2026 | Listed for sale | $260,000$173/sqft |
Source: GALMLS #21459090 Report a problem | ||
Public tax history
| Year | Property taxes | Tax assessment |
|---|---|---|
| 2025 | -- | $14,640 +6.9% |
| 2024 | -- | $13,700 |
| 2023 | -- | $13,700 +18.9% |
| 2022 | -- | $11,520 +23.1% |
| 2021 | -- | $9,360 -0.6% |
| 2020 | -- | $9,420 +7.5% |
| 2019 | -- | $8,760 |
| 2018 | -- | $8,760 +12% |
| 2017 | -- | $7,820 |
| 2015 | -- | $7,820 |
| 2014 | $267 | $7,820 -2.7% |
| 2013 | $267 | $8,040 +5% |
| 2012 | -- | $7,660 -4.7% |
| 2011 | -- | $8,040 |
| 2010 | $276 +8.8% | $8,040 +7.2% |
| 2008 | $253 | $7,500 |
Find assessor info on the county website
Monthly payment
Est. payment
Payment breakdown
Explore the cost of this home by adjusting the details. Changes won't be saved.Climate risks
Neighborhood: 35952
Nearby schools
Schools provided by the listing agent
- Elementary: Susan Moore
- Middle: Susan Moore
- High: Susan Moore
Source: GALMLS. This data may not be complete. We recommend contacting the local school district to confirm school assignments for this home.
Similar homes
- $269,9003 bd2 ba1.6k sqft278 Riversight Dr, Altoona, AL 35952For Sale
 MLS ID #21929572, Keena Mashburn. ValleyMLS
 - $259,0003 bd2 ba1.5k sqft75 Dodd Rd, Altoona, AL 35952For Sale

 MLS ID #21460289, Shannon Longshore, EXP Realty LLC. GALMLS
 - $--3 bd2 ba1.3k sqft2931 Wilson Chapel Rd, Altoona, AL 35952Auction
 ServiceLink Auction
 - $265,0002 bd2 ba1.7k sqft28 Lindsey Ln, Altoona, AL 35952For Sale By Owner

- $224,9004 bd2 ba1.2k sqftGonetspeed, Xfinity, Altoona, AL 35952For SaleMLS ID #21464854, Ginger Black, Sweet HOMElife Real Estate. GALMLS
- $265,0004 bd3 ba2.2k sqftGonet, Altoona, AL 35952For SaleMLS ID #21463637, Vivian Butts, M & R Realty, LLC. GALMLS
- $222,0003 bd2 ba1.5k sqftGonetspeed, Oneonta, AL 35121For SaleMLS ID #21465065, JoeAnn Moss, RealtySouth-Oneonta/Blount Co. GALMLS
