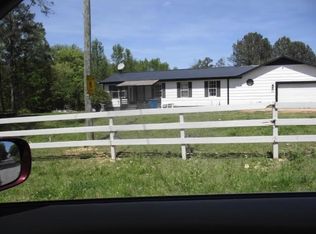
Move-in-ready 3BR/2BA home with approximately 1,640 SF on nearly an acre of flat, usable land with mature trees. Located at the end of Riversight Drive in a quiet neighborhood, directly across from the peaceful Locust Fork River. Enjoy a covered, screened-in back porch—perfect for relaxing or sipping your morning coffee. Open-concept floor plan features a vaulted living room ceiling and convenient open attic storage. 2-car garage with NEW garage door. Extra storage workspace in the garage. Conveniently located approximately one hour from Birmingham and Huntsville and just minutes from Oneonta, Boaz, Arab and Albertville. A wonderful place to call home!
For sale
$269,900
278 Riversight Dr, Altoona, AL 35952
3beds
1,640sqft
Single Family Residence
Built in 2007
0.9 Acres Lot
$-- Zestimate®
$165/sqft
$-- HOA
What's special
Convenient open attic storageOpen-concept floor planCovered screened-in back porchMature trees
- 6 days
- 575
- 22
Likely to sell faster than
Zillow last checked:
Listing updated:
Listed by:
Keena Mashburn 205-359-0877,
Ainsworth Real Estate, LLC,
Joseph Mashburn 205-353-1527,
Ainsworth Real Estate, LLC
Source: ValleyMLS,MLS#: 21929572
Facts & features
Interior
Bedrooms & bathrooms
- Bedrooms: 3
- Bathrooms: 2
- Full bathrooms: 2
Rooms
- Room types: Master Bedroom, Living Room, Bedroom 2, Dining Room, Bedroom 3, Kitchen, Laundry, Bathroom 1, Bath:EnsuiteFull
Primary bedroom
- Features: Ceiling Fan(s), Recessed Lighting, Wood Floor, Walk-In Closet(s), Walk in Closet 2
- Level: First
- Area: 272
- Dimensions: 17 x 16
Bedroom 2
- Features: Ceiling Fan(s), Wood Floor
- Level: First
- Area: 182
- Dimensions: 14 x 13
Bedroom 3
- Features: Ceiling Fan(s), Wood Floor
- Level: First
- Area: 182
- Dimensions: 14 x 13
Bathroom 1
- Features: Linoleum
- Area: 80
- Dimensions: 16 x 5
Bathroom 2
- Features: Smooth Ceiling, Linoleum
- Area: 120
- Dimensions: 12 x 10
Dining room
- Features: Wood Floor
- Area: 126
- Dimensions: 14 x 9
Kitchen
- Features: Eat-in Kitchen, Pantry, Recessed Lighting, Smooth Ceiling, Wood Floor
- Area: 117
- Dimensions: 13 x 9
Living room
- Features: Ceiling Fan(s), Vaulted Ceiling(s), Wood Floor
- Area: 330
- Dimensions: 22 x 15
Laundry room
- Features: Linoleum
- Area: 64
- Dimensions: 8 x 8
Heating
- Central 1
Cooling
- Central 1
Features
- Basement: Crawl Space
- Has fireplace: No
- Fireplace features: None
Interior area
- Total interior livable area: 1,640 sqft
Property
Parking
- Parking features: Garage-Two Car, Driveway-Concrete
Features
- Patio & porch: Screened Porch
Lot
- Size: 0.9 Acres
Details
- Parcel number: 0507360000057000
Construction
Type & style
- Home type: SingleFamily
- Architectural style: Traditional
- Property subtype: Single Family Residence
Condition
- New construction: No
- Year built: 2007
Utilities & green energy
- Sewer: Septic Tank
Community & HOA
Community
- Subdivision: Mccalls
HOA
- Has HOA: No
Location
- Region: Altoona
Financial & listing details
- Price per square foot: $165/sqft
- Tax assessed value: $196,700
- Annual tax amount: $696
- Date on market: 9/18/2026
Estimated market value
Not available
Estimated sales range
Not available
Not available
Price history
| Date | Event | Price |
|---|---|---|
| 9/18/2026 | Listed for sale | $269,900+31.7%$165/sqft |
Source:  ValleyMLS #21929572 Report a problem ValleyMLS #21929572 Report a problem | ||
| 12/28/2021 | Sold | $205,000$125/sqft |
Source:  GALMLS #1302425 Report a problem GALMLS #1302425 Report a problem | ||
| 10/30/2021 | Listed for sale | $205,000+36.8%$125/sqft |
Source: GALMLS #1302425 Report a problem | ||
| 2/28/2008 | Sold | $149,900$91/sqft |
Source: Public Record Report a problem | ||
Public tax history
| Year | Property taxes | Tax assessment |
|---|---|---|
| 2025 | $696 +7.6% | $18,160 +6.9% |
| 2024 | $647 -2.5% | $16,980 -2.3% |
| 2023 | $663 +20.1% | $17,380 +18.2% |
| 2022 | $552 +20% | $14,700 +17.8% |
| 2021 | $460 -7.9% | $12,480 -3% |
| 2020 | $500 +7.6% | $12,860 +6.8% |
| 2019 | $464 -1.2% | $12,040 -1.1% |
| 2018 | $470 | $12,180 +0.7% |
| 2017 | $470 +0.7% | $12,100 |
| 2015 | $467 | $12,100 -3.8% |
| 2014 | -- | $12,580 -11.3% |
| 2013 | -- | $14,180 +5.2% |
| 2012 | -- | $13,480 -4.9% |
| 2011 | -- | $14,180 |
| 2010 | $530 +14.7% | $14,180 +15.8% |
| 2008 | $462 | $12,240 |
Find assessor info on the county website
Monthly payment
Est. payment
Payment breakdown
Explore the cost of this home by adjusting the details. Changes won't be saved.Climate risks
Neighborhood: 35952
Nearby schools
Schools provided by the listing agent
- Elementary: Susan Moore Elementary
- Middle: Susan Moore
- High: Susan Moore
Source: ValleyMLS. This data may not be complete. We recommend contacting the local school district to confirm school assignments for this home.
Similar homes
- $265,0002 bd2 ba1.7k sqft28 Lindsey Ln, Altoona, AL 35952For Sale By Owner

- $279,9003 bd2 ba2k sqft344 Blackmon Dr, Altoona, AL 35952For Sale
 MLS ID #11948854, Keith Davis, Davis Realty and Auction. My State MLS
 - $250,0003 bd2 ba1.5k sqft75 Dodd Rd, Altoona, AL 35952For Sale

 MLS ID #21460289, Shannon Longshore, EXP Realty LLC. GALMLS
 - $--3 bd2 ba1.3k sqft2931 Wilson Chapel Rd, Altoona, AL 35952Auction
 ServiceLink Auction
 - $265,0004 bd3 ba2.2k sqftGonet, Altoona, AL 35952For SaleMLS ID #21463637, Vivian Butts, M & R Realty, LLC. GALMLS
- $229,9003 bd2 ba1.5k sqftMultiple, Altoona, AL 35952For SaleMLS ID #21459090, Jennifer Walker, Black Diamond Properties, LLC. GALMLS
- $299,9003 bd2 ba1.7k sqftOtelco, Altoona, AL 35952For SaleMLS ID #21416789, Michael Higginbotham, M & R Realty, LLC. GALMLS
- $224,9004 bd2 ba1.2k sqftGonetspeed, Xfinity, Altoona, AL 35952For SaleMLS ID #21464854, Ginger Black, Sweet HOMElife Real Estate. GALMLS
- $199,9993 bd1 ba1.5k sqft756 Ridgeway Rd, Altoona, AL 35952For SaleMLS ID #21464232, Cristian Cruz, Keller Williams Metro North. GALMLS
- $250,0003 bd2 ba1.5k sqft328 Bohannon Rd, Boaz, AL 35957For SaleMLS ID #21439119, Chandra Green, RealtySouth - Chilton II. GALMLS
