COME CHECK OUT THIS BEAUTIFUL ARCHITECTURALLY DESIGNED HOME! This is A Full Brick located on 1 acre that joins the gorgeous grounds of the Whippoorwill Golf Course in Snead, Al. All one level with no steps. You can Sit on your screened in back porch and view the stunning golf range, club house and ponds adjacent to your property. And if you are a golfer you will definitely be right at home. If a 3rd bedroom or game room is needed, with just a little TLC, you can finish out the 12x15 room in the attic . This home features Stunning Hardwood flooring throughout and windows galore! Enjoy the Great Room Open Floor Plan with plenty of room for family entertaining. The Large laundry room features a separate sink and this room also serves as a safe room/storm shelter. This home also sports high 9' ceilings with beautiful light fixtures. New roof and New HVAC in April of 2026. Step right into the home from your one car garage, NO STEPS!! Great Location!! Schedule your showing today!!
For sale
$268,800
2992 County Road 14, Altoona, AL 35952
2beds
1,685sqft
Single Family Residence
Built in 2003
1 Acres Lot
$257,800 Zestimate®
$160/sqft
$-- HOA
What's special
New roofWindows galoreStunning hardwood flooring throughout
- 14 days
- 201
- 6
Zillow last checked:
Listing updated:
Listed by:
Sheila Marbut 205-446-5797,
RealtySouth-Oneonta/Blount Co
Source: GALMLS,MLS#: 21468313
Facts & features
Interior
Bedrooms & bathrooms
- Bedrooms: 2
- Bathrooms: 2
- Full bathrooms: 2
Rooms
- Room types: Bedroom, Dining Room, Bathroom, Great Room, Kitchen, Master Bathroom, Master Bedroom
Primary bedroom
- Level: First
Bedroom 1
- Level: First
Primary bathroom
- Level: First
Bathroom 1
- Level: First
Dining room
- Level: First
Kitchen
- Features: Laminate Counters, Breakfast Bar, Pantry
- Level: First
Basement
- Area: 0
Heating
- Central, Electric, Heat Pump
Cooling
- Central Air, Electric, Heat Pump
Appliances
- Included: Electric Cooktop, Dishwasher, Microwave, Electric Oven, Refrigerator, Electric Water Heater
- Laundry: Electric Dryer Hookup, Sink, Washer Hookup, Main Level, Laundry Room, Laundry (ROOM), Yes
Features
- Split Bedroom, High Ceilings, Crown Molding, Tray Ceiling(s), Linen Closet, Separate Shower, Double Vanity, Sitting Area in Master, Split Bedrooms, Tub/Shower Combo, Walk-In Closet(s)
- Flooring: Hardwood, Tile
- Doors: French Doors
- Windows: Window Treatments
- Attic: Walk-up,Yes
- Number of fireplaces: 1
- Fireplace features: Masonry, Great Room, Gas
Interior area
- Total interior livable area: 1,685 sqft
- Finished area above ground: 1,685
- Finished area below ground: 0
Video & virtual tour
Property
Parking
- Total spaces: 3
- Parking features: Attached, Garage Faces Side
- Attached garage spaces: 1
- Carport spaces: 2
- Covered spaces: 3
Features
- Levels: One
- Stories: 1
- Patio & porch: Covered, Screened, Patio, Porch
- Exterior features: Outdoor Grill
- Pool features: None
- Has spa: Yes
- Spa features: Bath
- Has view: Yes
- View description: Golf Course
- Waterfront features: No
Lot
- Size: 1 Acres
- Features: Acreage, On Golf Course, Few Trees
Details
- Parcel number: 0802030000011.000
- Special conditions: N/A
Construction
Type & style
- Home type: SingleFamily
- Property subtype: Single Family Residence
- Attached to another structure: Yes
Materials
- Brick
- Foundation: Slab
Condition
- Year built: 2003
Utilities & green energy
- Sewer: Septic Tank
- Water: Public
- Utilities for property: Underground Utilities
Community & HOA
Community
- Features: Golf, Golf Access, Golf Cart Path
- Security: Safe Room/Storm Cellar
- Subdivision: None
Location
- Region: Altoona
Financial & listing details
- Price per square foot: $160/sqft
- Price range: $268.8K - $268.8K
- Date on market: 10/21/2026
- Road surface type: Paved
Estimated market value
$257,800
$245,000 - $271,000
$1,519/mo
Price history
| Date | Event | Price |
|---|---|---|
| 10/21/2026 | Listed for sale | $268,800$160/sqft |
Source:  GALMLS #21468313 Report a problem | ||
Public tax history
Tax history is unavailable.
Monthly payment
Est. payment
Payment breakdown
Explore the cost of this home by adjusting the details. Changes won't be saved.Climate risks
Neighborhood: 35952
Nearby schools
Schools provided by the listing agent
- Elementary: Susan Moore
- Middle: Susan Moore
- High: Susan Moore
Source: GALMLS. This data may not be complete. We recommend contacting the local school district to confirm school assignments for this home.
- $154,800-- bd1 ba1.4k sqft3014 County Highway 14, Altoona, AL 35952Off Market
- $305,9002 bd2 ba1.6k sqft2992 County Highway 14, Altoona, AL 35952Off Market
- $446,600-- bd0 ba1k sqft2992 County Highway 14, Altoona, AL 35952Off Market
- $215,600-- bd1 ba2k sqft3124 County Highway 14, Altoona, AL 35952Off Market
Similar homes
- $265,0004 bd3 ba2.2k sqftGonet, Altoona, AL 35952For Sale
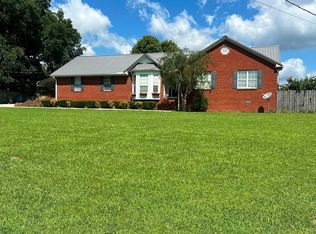
 MLS ID #21463637, Vivian Butts, M & R Realty, LLC. GALMLS
- $259,0003 bd2 ba2k sqft344 Blackmon Dr, Altoona, AL 35952For Sale
 MLS ID #11948854, Keith Davis, Davis Realty and Auction. My State MLS
- $269,0003 bd2 ba2.3k sqft1504 Vaughn Rd, Altoona, AL 35952For Sale
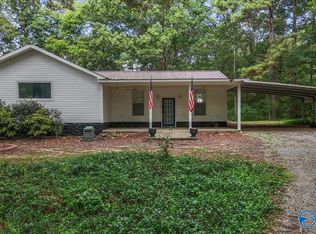 MLS ID #21927804, Keena Mashburn. ValleyMLS
- $195,0003 bd1 ba1.5k sqft756 Ridgeway Rd, Altoona, AL 35952For Sale
 MLS ID #21464232, Cristian Cruz, Keller Williams Metro North. GALMLS
- $325,0005 bd2 ba2.1k sqftFiber, Altoona, AL 35952For SaleMLS ID #21466437, Kayla Locklear, ERA King Real Estate. GALMLS
- $285,0002 bd2 ba2k sqftGonetspeed, Cleveland, AL 35049For SaleMLS ID #21460407, Sheila Marbut, RealtySouth-Oneonta/Blount Co. GALMLS
- $259,9003 bd2 ba1.1k sqftGonetspeed, Oneonta, AL 35121For SaleMLS ID #21467079, Michael Higginbotham, M & R Realty, LLC. GALMLS
