Welcome to 710 Solitude Ave in Albertville! This charming 3-bedroom, 2-bath home offers approximately 1,348 square feet of comfortable living space and is located within the highly desirable Albertville City School District. Inside, you’ll find a functional floor plan featuring a mix of hardwood, carpet, and vinyl flooring. Enjoy your morning coffee on the inviting front porch or unwind on the spacious back porch overlooking the fenced backyard. Outdoor amenities include an above-ground pool and an outbuilding for additional storage. Conveniently located near schools, shopping, dining, and everyday conveniences, this property offers the perfect combination of comfort and location.
For sale
Price cut: $5K (8/26)
$264,900
710 Solitude Ave, Albertville, AL 35950
3beds
1,348sqft
Single Family Residence
Built in ----
0.44 Acres Lot
$-- Zestimate®
$197/sqft
$-- HOA
What's special
Above-ground poolInviting front porchFunctional floor planOutbuilding for additional storage
- 111 days
- 164
- 12
Zillow last checked:
Listing updated:
Listed by:
Tania DiPrima 256-302-9028,
Main Street Realty Plus, LLC
Source: ValleyMLS,MLS#: 21921804
Facts & features
Interior
Bedrooms & bathrooms
- Bedrooms: 3
- Bathrooms: 2
- Full bathrooms: 2
Rooms
- Room types: Master Bedroom, Living Room, Bedroom 2, Bedroom 3, Kitchen, Laundry
Primary bedroom
- Features: Vinyl
- Level: First
- Area: 130
- Dimensions: 13 x 10
Bedroom 2
- Features: Carpet
- Level: First
- Area: 110
- Dimensions: 11 x 10
Bedroom 3
- Features: Carpet
- Level: First
- Area: 130
- Dimensions: 13 x 10
Kitchen
- Features: Vinyl
- Level: First
- Area: 240
- Dimensions: 12 x 20
Living room
- Features: Wood Floor
- Level: First
- Area: 234
- Dimensions: 18 x 13
Laundry room
- Features: Vinyl
- Level: First
- Area: 30
- Dimensions: 6 x 5
Heating
- Central 1
Cooling
- Central 1
Features
- Basement: Crawl Space
- Has fireplace: No
- Fireplace features: None
Interior area
- Total interior livable area: 1,348 sqft
Property
Parking
- Parking features: Garage-Two Car
Features
- Levels: One
- Stories: 1
Lot
- Size: 0.44 Acres
Details
- Parcel number: 1903051004075000
Construction
Type & style
- Home type: SingleFamily
- Architectural style: Ranch
- Property subtype: Single Family Residence
Condition
- New construction: No
Utilities & green energy
- Water: Public
Community & HOA
Community
- Subdivision: Metes And Bounds
HOA
- Has HOA: No
Location
- Region: Albertville
Financial & listing details
- Price per square foot: $197/sqft
- Tax assessed value: $130,900
- Annual tax amount: $532
- Date on market: 6/25/2026
Estimated market value
Not available
Estimated sales range
Not available
$1,662/mo
Price history
| Date | Event | Price |
|---|---|---|
| 8/26/2026 | Price change | $264,900-1.9%$197/sqft |
Source:  ValleyMLS #21921804 Report a problem ValleyMLS #21921804 Report a problem | ||
| 6/25/2026 | Listed for sale | $269,900+223.6%$200/sqft |
Source: ValleyMLS #21921804 Report a problem | ||
| 10/14/2017 | Listing removed | $83,394-27.5%$62/sqft |
Source: Auction.com Report a problem | ||
| 8/18/2017 | Listed for sale | -- |
Source: Auction.com Report a problem | ||
| 7/29/2014 | Sold | $115,000+945.5%$85/sqft |
Source: Agent Provided Report a problem | ||
| 5/4/2012 | Sold | $11,000$8/sqft |
Source: Public Record Report a problem | ||
Public tax history
| Year | Property taxes | Tax assessment |
|---|---|---|
| 2025 | $532 +7.7% | $12,580 +7% |
| 2024 | $494 +6.2% | $11,760 +5.6% |
| 2023 | $465 | $11,140 |
| 2022 | $465 +7.5% | $11,140 +6.7% |
| 2021 | $432 +15.4% | $10,440 +13.5% |
| 2020 | $375 | $9,200 +0.7% |
| 2017 | $375 +0.7% | $9,140 -11.1% |
| 2015 | $372 | $10,280 |
| 2014 | -- | $10,280 -3.9% |
| 2013 | -- | $10,700 +1.7% |
| 2012 | -- | $10,520 |
| 2011 | -- | $10,520 |
| 2010 | -- | $10,520 -6.9% |
| 2009 | -- | $11,300 +19.7% |
| 2004 | -- | $9,440 +7.3% |
| 2003 | -- | $8,800 |
| 2002 | $303 +13.7% | $8,800 +11.4% |
| 2001 | $267 | $7,900 |
| 2000 | $267 | $7,900 |
Find assessor info on the county website
Monthly payment
Est. payment
Payment breakdown
Explore the cost of this home by adjusting the details. Changes won't be saved.Climate risks
Neighborhood: 35950
Nearby schools
Schools provided by the listing agent
- Elementary: Albertville
- Middle: Albertville
- High: Albertville
Source: ValleyMLS. This data may not be complete. We recommend contacting the local school district to confirm school assignments for this home.
Similar homes
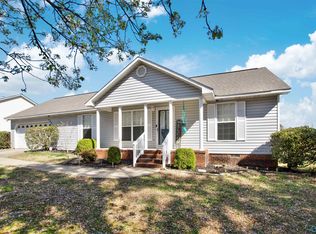
- $259,9004 bd2 ba1.5k sqft912 Leyland Dr, Albertville, AL 35950For Sale
 MLS ID #21930124, Tania DiPrima. ValleyMLS
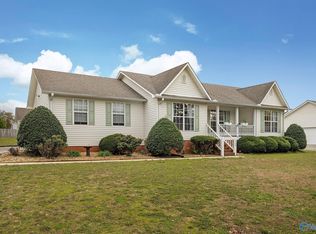
 - $269,9003 bd2 ba1.4k sqft917 Leyland Dr, Albertville, AL 35950For Sale
 MLS ID #528980, Aleah Richards. Strategic MLS Alliance
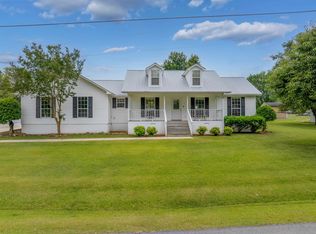
 - $299,9003 bd3 ba1.9k sqft1305 Jane Ave, Albertville, AL 35950For Sale
 MLS ID #21929718, Trenten Hammond. ValleyMLS
 - $299,9003 bd2 ba1.9k sqft402 Alicia St, Albertville, AL 35950For Sale
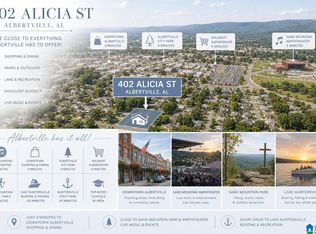
 MLS ID #21460816, Kellie Drozdowicz, Keller Williams Homewood. GALMLS
