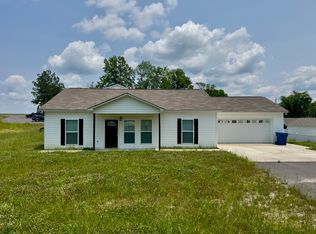
SPACIOUS ONE-LEVEL LIVING JUST MINUTES FROM LAKE GUNTERSVILLE. Location, NO HOA, and convenience come together beautifully in this inviting home! Step inside to an open floor plan with 9' ceilings, LVP flooring, and a spacious split-bedroom design. The large kitchen is made for everyday living and entertaining, featuring granite countertops, under cabinet lighting, and abundant cabinetry, all flowing into a spacious open living area. Outside, enjoy a privacy fenced backyard, while the two-car attached garage adds even more convenience. This location is hard to beat .. Approx 4 mi from a public boat launch on Lake Guntersville. This one puts you close to everything! 239,400 MOVE IN READY!
For sale
$239,400
7570 Hustleville Rd, Albertville, AL 35951
3beds
1,394sqft
Single Family Residence
Built in 2022
0.42 Acres Lot
$225,300 Zestimate®
$172/sqft
$-- HOA
What's special
Two-car attached garagePrivacy fenced backyardSpacious one-level livingLarge kitchenSpacious split-bedroom designUnder cabinet lightingAbundant cabinetry
- 9 hours
- 198
- 23
Zillow last checked:
Listing updated:
Listed by:
Pamela Wilks 256-717-5400,
South Towne Realtors, LLC
Source: ValleyMLS,MLS#: 21931031
Facts & features
Interior
Bedrooms & bathrooms
- Bedrooms: 3
- Bathrooms: 2
- Full bathrooms: 2
Rooms
- Room types: Master Bedroom, Living Room, Bedroom 2, Bedroom 3, Kitchen, Laundry
Primary bedroom
- Features: 9’ Ceiling, Ceiling Fan(s), Walk-In Closet(s)
- Level: First
- Area: 195
- Dimensions: 13 x 15
Bedroom 2
- Features: LVP Flooring
- Level: First
- Area: 132
- Dimensions: 11 x 12
Bedroom 3
- Features: LVP
- Level: First
- Area: 132
- Dimensions: 11 x 12
Kitchen
- Features: 9’ Ceiling, Kitchen Island, Recessed Lighting, LVP
- Level: First
- Area: 247
- Dimensions: 13 x 19
Living room
- Features: 9’ Ceiling, Ceiling Fan(s), LVP
- Level: First
- Area: 221
- Dimensions: 13 x 17
Laundry room
- Features: LVP
- Level: First
- Area: 35
- Dimensions: 5 x 7
Heating
- Central 1
Cooling
- Central 1
Appliances
- Included: Oven, Dishwasher, Microwave, Refrigerator
Features
- Has basement: No
- Has fireplace: No
- Fireplace features: None
Interior area
- Total interior livable area: 1,394 sqft
Property
Parking
- Parking features: Garage-Two Car, Garage Faces Front, Driveway-Concrete, Driveway-Gravel, Corner Lot
Features
- Levels: One
- Stories: 1
- Patio & porch: Patio, Front Porch
- Exterior features: Sidewalk
Lot
- Size: 0.42 Acres
Details
- Parcel number: 1603050001046.002
Construction
Type & style
- Home type: SingleFamily
- Architectural style: Ranch
- Property subtype: Single Family Residence
Materials
- Foundation: Slab
Condition
- New construction: No
- Year built: 2022
Details
- Builder name: MICHAEL W DENDY
Utilities & green energy
- Sewer: Septic Tank
- Water: Public
Community & HOA
Community
- Subdivision: Highland Estates
HOA
- Has HOA: No
Location
- Region: Albertville
Financial & listing details
- Price per square foot: $172/sqft
- Tax assessed value: $198,500
- Annual tax amount: $609
- Date on market: 10/6/2026
Estimated market value
$225,300
$212,000 - $239,000
Not available
Price history
| Date | Event | Price |
|---|---|---|
| 10/6/2026 | Listed for sale | $239,400+1.9%$172/sqft |
Source:  ValleyMLS #21931031 Report a problem ValleyMLS #21931031 Report a problem | ||
| 8/21/2026 | Listing removed | $234,900$169/sqft |
Source: ValleyMLS #21904475 Report a problem | ||
| 7/21/2026 | Price change | $234,900-1.9%$169/sqft |
Source: ValleyMLS #21904475 Report a problem | ||
| 3/20/2026 | Price change | $239,500-2%$172/sqft |
Source: ValleyMLS #21904475 Report a problem | ||
| 2/17/2026 | Price change | $244,500-2.2%$175/sqft |
Source: ValleyMLS #21904475 Report a problem | ||
| 1/16/2026 | Price change | $249,900-3.8%$179/sqft |
Source: ValleyMLS #21904475 Report a problem | ||
| 1/4/2026 | Price change | $259,900-1.9%$186/sqft |
Source: ValleyMLS #21904475 Report a problem | ||
| 12/12/2025 | Price change | $264,900-1.9%$190/sqft |
Source: ValleyMLS #21904475 Report a problem | ||
| 11/22/2025 | Listed for sale | $269,900+25.6%$194/sqft |
Source: ValleyMLS #21904475 Report a problem | ||
| 1/11/2023 | Sold | $214,900$154/sqft |
Source: ValleyMLS #1822037 Report a problem | ||
| 12/2/2022 | Pending sale | $214,900$154/sqft |
Source: ValleyMLS #1822037 Report a problem | ||
| 11/3/2022 | Listed for sale | $214,900$154/sqft |
Source: ValleyMLS #1822037 Report a problem | ||
Public tax history
| Year | Property taxes | Tax assessment |
|---|---|---|
| 2025 | $609 +7.5% | $17,660 +6.9% |
| 2024 | $567 | $16,520 |
Find assessor info on the county website
Monthly payment
Est. payment
Payment breakdown
Explore the cost of this home by adjusting the details. Changes won't be saved.Climate risks
Neighborhood: 35951
Nearby schools
Schools provided by the listing agent
- Elementary: Asbury Elementary School
- Middle: Asbury Middle School
- High: Asbury
Source: ValleyMLS. This data may not be complete. We recommend contacting the local school district to confirm school assignments for this home.
Similar homes
- $235,0003 bd2 ba1.4k sqft70 Damien Dr, Albertville, AL 35951For Sale
 MLS ID #21919368, Steve Koleno. ValleyMLS
 - $279,9003 bd2 ba1.7k sqft509 Mockingbird Ln, Albertville, AL 35950For Sale
 MLS ID #21930859, Pam Brown. ValleyMLS
 - $239,9003 bd2 ba1.5k sqft64 Wonder Ln, Albertville, AL 35951For Sale
 MLS ID #21928796, Randy Smith. ValleyMLS
 - $259,9004 bd2 ba1.5k sqft912 Leyland Dr, Albertville, AL 35950For Sale
 MLS ID #21930124, Tania DiPrima. ValleyMLS
