A new roof, a fireside living room and a backyard that looks out on woods give you three good reasons to come see 77 Temple Crossing in Arab. The living room feels open under its vaulted ceiling, with a new natural gas fireplace to gather around on cool evenings. Warm oak tones carry through the rest of the home in new Mohawk Elderwood laminate flooring. Out back, the trees provide a peaceful view with no homes directly behind you. The large covered back deck gives you room to enjoy that view over morning coffee or dinner with friends. A new front storm door and updated ceiling fans round out the 2026 improvements. Only a 30 minute drive to Redstone Arsenal entrance in SE Huntsville!
For sale
$259,900
77 Temple Xing, Arab, AL 35016
3beds
1,451sqft
Single Family Residence
Built in 2007
0.44 Acres Lot
$254,300 Zestimate®
$179/sqft
$-- HOA
What's special
New front storm doorWarm oak tonesNew natural gas fireplaceUpdated ceiling fansLarge covered back deckVaulted ceiling
- 2 days
- 179
- 8
Likely to sell faster than
Zillow last checked:
Listing updated:
Listed by:
Todd Thompson 702-425-0136,
Capstone Realty
Source: ValleyMLS,MLS#: 21934416
Facts & features
Interior
Bedrooms & bathrooms
- Bedrooms: 3
- Bathrooms: 2
- Full bathrooms: 2
Rooms
- Room types: Master Bedroom, Living Room, Bedroom 2, Dining Room, Bedroom 3, Kitchen, Laundry, Master Bathroom
Primary bedroom
- Features: Ceiling Fan(s), Laminate Floor, Walk-In Closet(s)
- Level: First
- Area: 234
- Dimensions: 18 x 13
Bedroom 2
- Level: First
- Area: 132
- Dimensions: 11 x 12
Bedroom 3
- Level: First
- Area: 132
- Dimensions: 11 x 12
Primary bathroom
- Area: 45
- Dimensions: 9 x 5
Bathroom 1
- Area: 45
- Dimensions: 9 x 5
Dining room
- Area: 120
- Dimensions: 12 x 10
Kitchen
- Features: Laminate Floor
- Area: 100
- Dimensions: 10 x 10
Living room
- Features: Laminate Floor
- Area: 260
- Dimensions: 20 x 13
Laundry room
- Area: 60
- Dimensions: 10 x 6
Heating
- Central 1
Cooling
- Central 1
Features
- Basement: Crawl Space
- Has fireplace: Yes
- Fireplace features: Gas Log
Interior area
- Total interior livable area: 1,451 sqft
Property
Parking
- Parking features: Garage-Two Car, Garage-Attached, Garage Door Opener, Driveway-Concrete
Features
- Levels: One
- Stories: 1
Lot
- Size: 0.44 Acres
Details
- Parcel number: 1403080000011.085
Construction
Type & style
- Home type: SingleFamily
- Architectural style: Ranch
- Property subtype: Single Family Residence
Condition
- New construction: No
- Year built: 2007
Utilities & green energy
- Sewer: Septic Tank
- Water: Public
Community & HOA
Community
- Subdivision: Walley Estates
HOA
- Has HOA: No
Location
- Region: Arab
Financial & listing details
- Price per square foot: $179/sqft
- Tax assessed value: $168,400
- Annual tax amount: $579
- Date on market: 11/19/2026
Estimated market value
$254,300
$242,000 - $267,000
$1,532/mo
Price history
| Date | Event | Price |
|---|---|---|
| 11/19/2026 | Listed for sale | $259,900+5.9%$179/sqft |
Source:  ValleyMLS #21934416 Report a problem | ||
| 12/19/2025 | Sold | $245,500-3.7%$169/sqft |
Source: ValleyMLS #21901795 Report a problem | ||
| 11/18/2025 | Pending sale | $255,000$176/sqft |
Source: ValleyMLS #21901795 Report a problem | ||
| 10/19/2025 | Listed for sale | $255,000+8.5%$176/sqft |
Source: ValleyMLS #21901795 Report a problem | ||
| 3/31/2023 | Sold | $235,000-1.7%$162/sqft |
Source: ValleyMLS #1828962 Report a problem | ||
| 3/6/2023 | Contingent | $239,000$165/sqft |
Source: ValleyMLS #1828962 Report a problem | ||
| 3/4/2023 | Listed for sale | $239,000+53.2%$165/sqft |
Source: ValleyMLS #1828962 Report a problem | ||
| 9/4/2020 | Sold | $156,000-2.4%$108/sqft |
Source: ValleyMLS #1147463 Report a problem | ||
| 7/16/2020 | Pending sale | $159,900$110/sqft |
Source: RE/MAX Unlimited #1147463 Report a problem | ||
| 7/6/2020 | Listed for sale | $159,900+41.5%$110/sqft |
Source: RE/MAX Unlimited #1147463 Report a problem | ||
| 6/8/2012 | Sold | $113,000-5.8%$78/sqft |
Source: ValleyMLS #891778 Report a problem | ||
| 3/13/2012 | Listed for sale | $119,900$83/sqft |
Source: RE/MAX Property Shoppe #891778 Report a problem | ||
Public tax history
| Year | Property taxes | Tax assessment |
|---|---|---|
| 2025 | $579 -15.5% | $16,840 -14.4% |
| 2024 | $685 +22.5% | $19,680 +20.6% |
| 2023 | $559 +3.9% | $16,320 +3.6% |
| 2022 | $538 +10% | $15,760 +9% |
| 2021 | $489 +15.4% | $14,460 +13.7% |
| 2020 | $424 | $12,720 +5% |
| 2017 | $424 +5.6% | $12,120 +8% |
| 2015 | $402 -4.6% | $11,220 -50% |
| 2014 | $421 | $22,420 |
| 2013 | -- | $22,420 +99.5% |
| 2012 | -- | $11,240 |
| 2011 | -- | $11,240 |
| 2010 | -- | $11,240 |
| 2009 | -- | $11,240 |
Find assessor info on the county website
Monthly payment
Est. payment
Payment breakdown
Explore the cost of this home by adjusting the details. Changes won't be saved.Climate risks
Neighborhood: 35016
Nearby schools
Schools provided by the listing agent
- Elementary: Brindlee Elem School
- Middle: Brindlee Mtn Midd School
- High: Brindlee Mtn High School
Source: ValleyMLS. This data may not be complete. We recommend contacting the local school district to confirm school assignments for this home.


Similar homes
- $249,9003 bd2 ba1.5k sqft225 Smith Cir, Arab, AL 35016For Sale
 MLS ID #21931189, Larissa Hawkins. ValleyMLS
- $266,0003 bd2 ba1.6k sqft8595 Us Highway 231, Arab, AL 35016For Sale
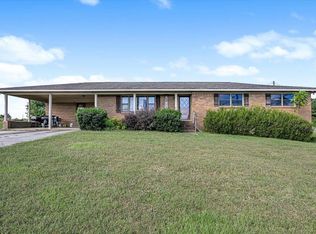 MLS ID #531665, Wendy Childers. Strategic MLS Alliance
- $265,0003 bd2 ba1.6k sqft2285 County Road 1855, Arab, AL 35016For Sale
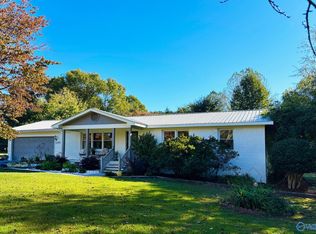 MLS ID #21930898, Lachun Weaver. ValleyMLS
- $244,9003 bd2 ba1.6k sqft2054 Old Huntsville Hwy NW, Arab, AL 35016For Sale
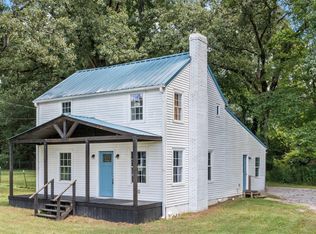 MLS ID #21926741, Melissa Freeman. ValleyMLS
