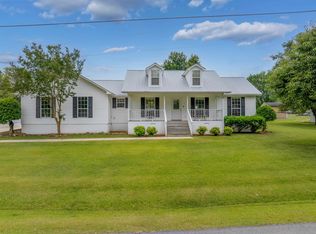
Hurry and check out this FOUR bedroom, 2 bath home located in the heart of Albertville! FOUR bedrooms on a massive lot with a beautiful backyard for under $250,000? Run! With a roof and HVAC updated within the last 5 years, this low-maintenance home is move-in ready and perfect for making memories from day one. Open the gate to your oversized backyard and imagine the possibilities - gardening, a pool, space for the furbabies to roam, and more. This one truly has it all!
For sale
Price cut: $4.6K (7/24)
$239,900
135 Shaw St, Albertville, AL 35950
4beds
1,557sqft
Single Family Residence
Built in 1999
-- sqft lot
$236,300 Zestimate®
$154/sqft
$-- HOA
What's special
Massive lotOversized backyardBeautiful backyardFour bedrooms
- 139 days
- 402
- 33
Zillow last checked:
Listing updated:
Listed by:
Anna Weathers Smith 256-302-0110,
Main Street Realty Plus, LLC
Source: ValleyMLS,MLS#: 21919160
Facts & features
Interior
Bedrooms & bathrooms
- Bedrooms: 4
- Bathrooms: 2
- Full bathrooms: 2
Rooms
- Room types: Master Bedroom, Living Room, Bedroom 2, Dining Room, Bedroom 3, Kitchen, Bedroom 4, Bedroom, Laundry, Master Bathroom, Bath:GuestFull
Primary bedroom
- Features: Ceiling Fan(s), Tile
- Level: First
- Area: 169
- Dimensions: 13 x 13
Bedroom 2
- Features: Ceiling Fan(s), Tile
- Level: First
- Area: 144
- Dimensions: 12 x 12
Bedroom 3
- Features: Ceiling Fan(s), Tile
- Level: First
- Area: 144
- Dimensions: 12 x 12
Bedroom 4
- Features: Ceiling Fan(s), Tile
- Level: First
- Area: 120
- Dimensions: 12 x 10
Dining room
- Features: Tile
- Level: First
- Area: 180
- Dimensions: 18 x 10
Kitchen
- Features: Tile
- Level: First
- Area: 225
- Dimensions: 15 x 15
Living room
- Features: Ceiling Fan(s), Tile
- Level: First
- Area: 460
- Dimensions: 20 x 23
Heating
- Central 1, Electric
Cooling
- Central 1
Appliances
- Included: Range, Dishwasher, Microwave, Refrigerator, Dryer, Washer, Electric Water Heater
Features
- Has basement: No
- Has fireplace: No
- Fireplace features: None
Interior area
- Total interior livable area: 1,557 sqft
Property
Parking
- Parking features: Garage-Two Car, Garage-Attached, Driveway-Concrete
Features
- Levels: One
- Stories: 1
- Patio & porch: Patio, Front Porch, Covered Porch
Lot
- Dimensions: 120 x 124 x 121 x 137
Details
- Parcel number: 1904170000014.021
Construction
Type & style
- Home type: SingleFamily
- Architectural style: Ranch
- Property subtype: Single Family Residence
Materials
- Foundation: Slab
Condition
- New construction: No
- Year built: 1999
Utilities & green energy
- Sewer: Public Sewer
- Water: Public
Community & HOA
Community
- Subdivision: Cherrywood
HOA
- Has HOA: No
Location
- Region: Albertville
Financial & listing details
- Price per square foot: $154/sqft
- Tax assessed value: $143,200
- Annual tax amount: $587
- Date on market: 5/27/2026
Estimated market value
$236,300
$224,000 - $248,000
$1,705/mo
Price history
| Date | Event | Price |
|---|---|---|
| 7/24/2026 | Price change | $239,900-1.9%$154/sqft |
Source:  ValleyMLS #21919160 Report a problem ValleyMLS #21919160 Report a problem | ||
| 5/27/2026 | Listed for sale | $244,500+105.5%$157/sqft |
Source: ValleyMLS #21919160 Report a problem | ||
| 2/13/2019 | Listing removed | $119,000$76/sqft |
Source: RE/MAX The Real Estate Group #1104658 Report a problem | ||
| 10/8/2018 | Listed for sale | $119,000+3.5%$76/sqft |
Source: Re/Max The Real Estate Group #1104658 Report a problem | ||
| 7/14/2018 | Listing removed | $115,000$74/sqft |
Source: Owner Report a problem | ||
| 6/26/2018 | Listed for sale | $115,000+53.3%$74/sqft |
Source: Owner Report a problem | ||
| 1/30/2017 | Listing removed | $700 |
Source: Owner Report a problem | ||
| 1/20/2017 | Listed for rent | $700 |
Source: Owner Report a problem | ||
| 1/19/2017 | Sold | $75,000-1.3%$48/sqft |
Source: ValleyMLS #1046496 Report a problem | ||
| 12/18/2016 | Price change | $76,000-11.1%$49/sqft |
Source: Coldwell Banker Graben Real Estate, Inc. #1046496 Report a problem | ||
| 12/16/2016 | Listed for sale | $85,500$55/sqft |
Source: Coldwell Banker Graben Real Estate, Inc. #1046496 Report a problem | ||
| 10/20/2016 | Listing removed | $85,500$55/sqft |
Source: Coldwell Banker Graben Real Estate, Inc. #1046496 Report a problem | ||
| 9/28/2016 | Price change | $85,500-10%$55/sqft |
Source: Coldwell Banker Graben Real Estate, Inc. #1046496 Report a problem | ||
| 6/4/2016 | Listed for sale | $95,000+18900%$61/sqft |
Source: Coldwell Banker Graben-Arab #1046496 Report a problem | ||
| 5/23/2016 | Sold | $500-99.4% |
Source: Public Record Report a problem | ||
| 4/28/2015 | Sold | $83,271$53/sqft |
Source: Public Record Report a problem | ||
Public tax history
| Year | Property taxes | Tax assessment |
|---|---|---|
| 2025 | $587 +7.7% | $13,760 +7% |
| 2024 | $545 +6% | $12,860 +5.4% |
| 2023 | $514 | $12,200 |
| 2022 | $514 +9.5% | $12,200 +8.5% |
| 2021 | $470 +13% | $11,240 +11.5% |
| 2020 | $416 | $10,080 -48.9% |
| 2017 | $416 -54.7% | $19,740 +85.5% |
| 2015 | $918 | $10,640 |
| 2014 | -- | $10,640 |
| 2013 | -- | $10,640 +1.7% |
| 2012 | -- | $10,460 |
| 2011 | -- | $10,460 -4.9% |
| 2010 | -- | $11,000 -7.1% |
| 2009 | -- | $11,840 +18.6% |
| 2004 | -- | $9,980 +6.6% |
| 2003 | -- | $9,360 |
| 2002 | $326 +15.8% | $9,360 +13.3% |
| 2001 | $282 -6.8% | $8,260 |
| 2000 | $302 | $8,260 |
Find assessor info on the county website
Monthly payment
Est. payment
Payment breakdown
Explore the cost of this home by adjusting the details. Changes won't be saved.Climate risks
Neighborhood: 35950
Nearby schools
Schools provided by the listing agent
- Elementary: Albertville
- Middle: Albertville
- High: Albertville
Source: ValleyMLS. This data may not be complete. We recommend contacting the local school district to confirm school assignments for this home.
Similar homes
- $259,9004 bd2 ba1.5k sqft912 Leyland Dr, Albertville, AL 35950For Sale
 MLS ID #21930124, Tania DiPrima. ValleyMLS
 - $255,0003 bd2 ba1.4k sqft184 Carrington Ln, Albertville, AL 35950New Construction
 MLS ID #21922289, Bridget Morrow. ValleyMLS
 - $229,9004 bd2 ba2k sqft506 Kimberly St, Albertville, AL 35950For Sale
 MLS ID #21921593, Trenten Hammond. ValleyMLS
 - $269,9003 bd2 ba1.4k sqft917 Leyland Dr, Albertville, AL 35950For Sale
 MLS ID #528980, Aleah Richards. Strategic MLS Alliance
 - $299,9003 bd2 ba1.9k sqft402 Alicia St, Albertville, AL 35950For Sale
 MLS ID #21460816, Kellie Drozdowicz, Keller Williams Homewood. GALMLS
