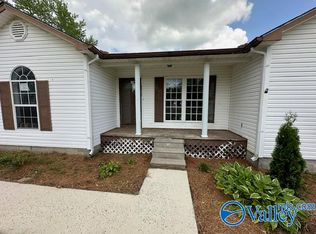

Peaceful country living and modern updates! This well maintained, move-in ready home on 1.1 acre features a spacious kitchen with tons of cabinet space, LVP flooring throughout, generously sized walk-in closets in every bedroom, covered front porch and back deck, and both a double carport and garage for extra storage/parking. All appliances stay. Metal roof provides peace of mind for years to come and located just 10 minutes from town. Recent updates: Landscaping (2025), vapor barrier in crawl space (2025), washer/dryer (2023), living room window (2023), 100 foot privacy fence (2024), refrigerator (2023), LVP flooring (2023), roof fasteners & vents replaced (2024), shutters (2026).
For sale
Price cut: $2.5K (7/29)
$235,000
70 Damien Dr, Albertville, AL 35951
3beds
1,431sqft
Single Family Residence
Built in 2004
1.1 Acres Lot
$-- Zestimate®
$164/sqft
$-- HOA
What's special
Metal roofDouble carportBack deckAll appliances stayLvp flooring throughoutCovered front porch
- 104 days
- 372
- 32
Zillow last checked:
Listing updated:
Listed by:
Steve Koleno 804-656-5007,
Beycome Brokerage Realty LLC
Source: ValleyMLS,MLS#: 21919368
Facts & features
Interior
Bedrooms & bathrooms
- Bedrooms: 3
- Bathrooms: 2
- Full bathrooms: 2
Rooms
- Room types: Master Bedroom, Living Room, Bedroom 2, Bedroom 3, Kitchen
Primary bedroom
- Features: Ceiling Fan(s), LVP
- Level: First
- Area: 168
- Dimensions: 14 x 12
Bedroom 2
- Level: First
- Area: 168
- Dimensions: 14 x 12
Bedroom 3
- Level: First
- Area: 168
- Dimensions: 14 x 12
Kitchen
- Features: LVP
- Level: First
- Area: 99
- Dimensions: 11 x 9
Living room
- Features: Ceiling Fan(s), LVP
- Level: First
- Area: 270
- Dimensions: 18 x 15
Heating
- Central 1
Cooling
- Central 1
Appliances
- Included: Oven, Dishwasher, Refrigerator, Dryer, Washer, Electric Water Heater
Features
- Basement: Crawl Space
- Has fireplace: No
- Fireplace features: None
Interior area
- Total interior livable area: 1,431 sqft
Property
Parking
- Parking features: Garage-One Car, Garage-Attached, Detached Carport, Garage Faces Side, Covered, Driveway-Gravel, Corner Lot
Features
- Levels: One
- Stories: 1
Lot
- Size: 1.1 Acres
Details
- Parcel number: 1606130000007.015
Construction
Type & style
- Home type: SingleFamily
- Architectural style: Ranch
- Property subtype: Single Family Residence
Condition
- New construction: No
- Year built: 2004
Utilities & green energy
- Sewer: Septic Tank
Community & HOA
Community
- Subdivision: Metes And Bounds
HOA
- Has HOA: No
Location
- Region: Albertville
Financial & listing details
- Price per square foot: $164/sqft
- Tax assessed value: $159,400
- Annual tax amount: $483
- Date on market: 5/29/2026
Estimated market value
Not available
Estimated sales range
Not available
Not available
Price history
| Date | Event | Price |
|---|---|---|
| 7/29/2026 | Price change | $235,000-1.1%$164/sqft |
Source:  ValleyMLS #21919368 Report a problem ValleyMLS #21919368 Report a problem | ||
| 7/12/2026 | Price change | $237,500-0.8%$166/sqft |
Source: ValleyMLS #21919368 Report a problem | ||
| 5/29/2026 | Listed for sale | $239,500+21.6%$167/sqft |
Source: ValleyMLS #21919368 Report a problem | ||
| 7/19/2023 | Sold | $197,000+6.8%$138/sqft |
Source: ValleyMLS #1835729 Report a problem | ||
| 6/7/2023 | Contingent | $184,500$129/sqft |
Source: ValleyMLS #1835729 Report a problem | ||
| 6/5/2023 | Listed for sale | $184,500+241%$129/sqft |
Source: ValleyMLS #1835729 Report a problem | ||
| 6/3/2011 | Listing removed | $54,100$38/sqft |
Source: Listhub #701974 Report a problem | ||
| 3/17/2011 | Price change | $54,100-4.9%$38/sqft |
Source: Listhub #701974 Report a problem | ||
| 2/7/2011 | Price change | $56,900-5%$40/sqft |
Source: Listhub #701974 Report a problem | ||
| 12/4/2010 | Listed for sale | $59,900$42/sqft |
Source: Henderson & Spurlin, Inc #701974 Report a problem | ||
Public tax history
| Year | Property taxes | Tax assessment |
|---|---|---|
| 2025 | $483 +7.7% | $14,300 +6.9% |
| 2024 | $449 | $13,380 +33% |
| 2023 | -- | $10,060 -1.2% |
| 2022 | -- | $10,180 -2.3% |
| 2021 | -- | $10,420 +20.6% |
| 2020 | -- | $8,640 +7.7% |
| 2017 | -- | $8,020 -21.2% |
| 2015 | -- | $10,180 |
| 2014 | -- | $10,180 |
| 2013 | -- | $10,180 +1.8% |
| 2012 | -- | $10,000 -39.7% |
| 2011 | -- | $16,580 +101.2% |
| 2010 | -- | $8,240 |
| 2009 | -- | $8,240 +19.8% |
| 2004 | -- | $6,880 |
Find assessor info on the county website
Monthly payment
Est. payment
Payment breakdown
Explore the cost of this home by adjusting the details. Changes won't be saved.Climate risks
Neighborhood: 35951
Nearby schools
Schools provided by the listing agent
- Elementary: Asbury Elementary School
- Middle: Asbury Middle School
- High: Douglas High School
Source: ValleyMLS. This data may not be complete. We recommend contacting the local school district to confirm school assignments for this home.
Similar homes
- $259,0003 bd2 ba1.4k sqft1724 Mount Vernon Rd, Boaz, AL 35957For Sale
 MLS ID #21927784, Christina Paul. ValleyMLS
 - $234,9004 bd2 ba2k sqft506 Kimberly St, Albertville, AL 35950For Sale
 MLS ID #21921593, Trenten Hammond. ValleyMLS
 - $214,9003 bd2 ba1.2k sqft2020 Ridge Crest Dr, Guntersville, AL 35976For Sale
 MLS ID #21928627, Tania DiPrima. ValleyMLS
 - $259,9003 bd2 ba1.6k sqft117 Lindo Dr, Boaz, AL 35956For Sale
 MLS ID #21926292, Tania DiPrima. ValleyMLS
