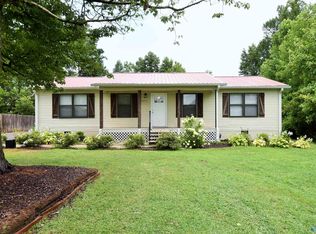
THIS IS YOUR OPPORTUNITY TO LIVE IN A GREAT NEIGHBORHOOD IN THE GUNTERSVILLE CITY LIMITS AND THE GUNTERSVILLE CITY SCHOOL SYSTEM. THIS HOME HAS HARDWOOD IN MANY ROOMS, FIRE PLACE WITH GAS LOGS IN THE DINING ROOM . THIS HOME HAS NICE FENCED IN BACK YARD FOR YOUR CHILDREN AND PETS TO PLAY. NICE WORKSHOP BESIDE HOUSE TO DO YOUR WOODWORK OR OUT DOOR WORK. HOME LOCATED AT THE TOP OF MOUNTAIN CLOSE TO WALMART,DOWNTOWN GUNTERSVILLE, AND CITY HARBOR. THIS HOME IS IN THE GUNTERSVILLE CITY SCHOOL SYSTEM. YOU MUST SEE THE GREAT POTENTIAL THIS HOME OFFERS.
For sale
Price cut: $5.1K (6/14)
$229,900
4800 Mountain Crest Dr, Guntersville, AL 35976
2beds
1,413sqft
:
Get pre-qualified$1,369/mo
Single Family Residence
Built in ----
0.55 Acres Lot
$-- Zestimate®
$163/sqft
$-- HOA
What's special
Hardwood in many rooms
- 106 days |
- 206 |
- 14 |
Zillow last checked:
Listing updated:
Listed by:
Rudy Cornelius 256-506-2615,
Mountain Lakes Real Estate,LLC,
Deborah Cornelius 256-506-6711,
Mountain Lakes Real Estate,LLC
Source: ValleyMLS,MLS#: 21915592
Facts & features
Interior
Bedrooms & bathrooms
- Bedrooms: 2
- Bathrooms: 2
- Full bathrooms: 1
- 1/2 bathrooms: 1
Rooms
- Room types: Foyer, Master Bedroom, Living Room, Bedroom 2, Dining Room, Kitchen, Laundry, Bathroom 1, Bathroom 2, Utility Room
Primary bedroom
- Features: Ceiling Fan(s), Smooth Ceiling, Wood Floor
- Level: First
- Area: 180
- Dimensions: 12 x 15
Bedroom 2
- Features: Ceiling Fan(s), Smooth Ceiling, Wood Floor
- Level: First
- Area: 156
- Dimensions: 12 x 13
Bathroom 1
- Features: Tile
- Level: First
- Area: 20
- Dimensions: 4 x 5
Bathroom 2
- Features: Tile
- Level: First
- Area: 72
- Dimensions: 8 x 9
Dining room
- Features: Fireplace, Laminate Floor, Smooth Ceiling
- Level: First
- Area: 285
- Dimensions: 15 x 19
Kitchen
- Features: Laminate Floor
- Level: First
- Area: 100
- Dimensions: 10 x 10
Living room
- Features: Smooth Ceiling, Wood Floor
- Level: First
- Area: 252
- Dimensions: 14 x 18
Laundry room
- Features: Laminate Floor
- Level: First
- Area: 45
- Dimensions: 5 x 9
Utility room
- Features: Laminate Floor
- Level: First
- Area: 70
- Dimensions: 5 x 14
Heating
- Central 1
Cooling
- Central 1
Appliances
- Included: Cooktop, Oven, Dishwasher
Features
- Basement: Crawl Space
- Number of fireplaces: 1
- Fireplace features: Outside, One, Gas Log
Interior area
- Total interior livable area: 1,413 sqft
Property
Parking
- Total spaces: 1
- Parking features: Carport, Attached Carport, Driveway-Paved/Asphalt
- Carport spaces: 1
Features
- Levels: One
- Stories: 1
- Patio & porch: Covered Porch, Deck, Front Porch
Lot
- Size: 0.55 Acres
- Dimensions: 150 x 160 x 150 x 160
Details
- Parcel number: 1507260002057000
Construction
Type & style
- Home type: SingleFamily
- Architectural style: Ranch
- Property subtype: Single Family Residence
Condition
- New construction: No
Utilities & green energy
- Sewer: Public Sewer
- Water: Public
Community & HOA
Community
- Subdivision: Mountain Crest Estates
HOA
- Has HOA: No
Location
- Region: Guntersville
Financial & listing details
- Price per square foot: $163/sqft
- Tax assessed value: $153,200
- Annual tax amount: $587
- Date on market: 4/18/2026
Estimated market value
Not available
Estimated sales range
Not available
Not available
Price history
| Date | Event | Price |
|---|---|---|
| 6/14/2026 | Price change | $229,900-2.2%$163/sqft |
Source:  ValleyMLS #21915592 Report a problem ValleyMLS #21915592 Report a problem | ||
| 4/18/2026 | Listed for sale | $235,000+113.6%$166/sqft |
Source: ValleyMLS #21915592 Report a problem | ||
| 12/7/2018 | Sold | $110,000-3.5%$78/sqft |
Source: ValleyMLS #1106108 Report a problem | ||
| 10/31/2018 | Listed for sale | $114,000-78%$81/sqft |
Source: Mountain Lakes Real Estate,LLC #1106108 Report a problem | ||
| 8/5/2013 | Sold | $518,000$367/sqft |
Source: Agent Provided Report a problem | ||
Public tax history
| Year | Property taxes | Tax assessment |
|---|---|---|
| 2025 | $587 +6.9% | $13,660 +6.9% |
| 2024 | $550 | $12,780 |
| 2023 | $550 | $12,780 |
| 2022 | $550 | $12,780 |
| 2021 | $550 -41.5% | $12,780 -41.5% |
| 2020 | $940 | $21,860 +151.8% |
| 2017 | $940 | $8,680 +8.8% |
| 2015 | -- | $7,980 |
| 2014 | -- | $7,980 |
| 2013 | -- | $7,980 +1.8% |
| 2012 | -- | $7,840 |
| 2011 | -- | $7,840 |
| 2010 | -- | $7,840 |
| 2009 | -- | $7,840 +18.8% |
| 2004 | -- | $6,600 +6.5% |
| 2003 | -- | $6,200 |
| 2002 | -- | $6,200 +7.6% |
| 2001 | -- | $5,760 |
| 2000 | -- | $5,760 |
Find assessor info on the county website
Monthly payment
Est. payment
Payment breakdown
Explore the cost of this home by adjusting the details. Changes won't be saved.Climate risks
Neighborhood: 35976
Nearby schools
GreatSchools rating
- 9/10Cherokee Elementary SchoolGrades: 3-5Distance: 2.5 mi
- 9/10Guntersville Middle SchoolGrades: 6-8Distance: 3.6 mi
- 6/10Guntersville High SchoolGrades: 9-12Distance: 1.5 mi
Schools provided by the listing agent
- Elementary: Guntersville
- Middle: Guntersville
- High: Guntersville
Source: ValleyMLS. This data may not be complete. We recommend contacting the local school district to confirm school assignments for this home.
- $178,300-- bd1 ba1.6k sqft4708 Mountain Crest Dr, Guntersville, AL 35976Off Market
- $210,100-- bd1 ba1.8k sqft4808 Mountain Crest Dr, Guntersville, AL 35976Off Market
- $5,800-- bd-- ba-- sqft4808 Mountain Crest Dr, Guntersville, AL 35976Off Market
- $122,800-- bd1 ba975 sqft4802 Gilley St, Guntersville, AL 35976Off Market
- $244,700-- bd1 ba1.7k sqft4700 Mountain Crest Dr, Guntersville, AL 35976Off Market
- $164,900-- bd1 ba1.7k sqft4804 Gilley St, Guntersville, AL 35976Off Market
- $221,700-- bd1 ba1.8k sqft4710 Gilley St, Guntersville, AL 35976Off Market
- $240,9004 bd2 ba1.8k sqft4705 Mountain Crest Dr, Guntersville, AL 35976Off Market
A local agent can set up tours, give advice and negotiate with sellers.
Similar homes
- $269,9003 bd2 ba1.2k sqft4605 Mountain Crest Dr, Guntersville, AL 35976For Sale
 MLS ID #21920979, Andrew Pankey. ValleyMLS
 - $214,9903 bd2 ba1.2k sqft2020 Ridge Crest Dr, Guntersville, AL 35976For Sale
 MLS ID #21883782, Josh Jackson. ValleyMLS
 - $239,9003 bd2 ba1.4k sqft3416 Sorter Dr, Guntersville, AL 35976For Sale By Owner

- $235,0002 bd1 ba912 sqft4015 State Highway 69, Guntersville, AL 35976For Sale
 MLS ID #21924825, Rudy Cornelius. ValleyMLS
 - $240,0002 bd1 ba1.1k sqft4035 Al Highway 69, Guntersville, AL 35976For SaleMLS ID #21924824, Rudy Cornelius. ValleyMLS
- $250,0002 bd1 ba1.5k sqft3636 Pearson Cir, Guntersville, AL 35976For Sale By Owner
- $289,9003 bd2 ba1.6k sqft457 Kelley Ln, Guntersville, AL 35976For SaleMLS ID #21924391, Gabby Gonzalez. ValleyMLS
- $265,0002 bd2 ba1k sqft181 Hilltop Dr, Guntersville, AL 35976For SaleMLS ID #21924597, Andrew Pankey. ValleyMLS
- $235,0003 bd2 ba1.5k sqft509 Honeysuckle Ln, Albertville, AL 35950For SaleMLS ID #21918897, Jennifer Michaels. ValleyMLS
- $165,0003 bd2 ba1.2k sqft1819 Rayburn Ave, Guntersville, AL 35976For SaleMLS ID #21923167, Cindy West. ValleyMLS
- $265,0003 bd2 ba1.3k sqft89 Thrasher Rd, Guntersville, AL 35976For SaleMLS ID #21916717, Amy Poole. ValleyMLS
- $329,9003 bd3 ba1.4k sqft3001 Waterfront St, Guntersville, AL 35976For Sale By Owner
- $265,0003 bd2 ba1.5k sqft551 Reed Rd, Guntersville, AL 35976For SaleMLS ID #21904235, Trenten Hammond. ValleyMLS
- $235,0003 bd2 ba1.4k sqft70 Damien Dr, Albertville, AL 35951For SaleMLS ID #21919368, Steve Koleno. ValleyMLS
- $310,0003 bd3 ba1.8k sqft3392 Cedar Ln, Guntersville, AL 35976For SaleMLS ID #21918943, Luci Buschard. ValleyMLS
- $299,5003 bd3 ba1.6k sqft3632 Pearson Cir, Guntersville, AL 35976For SaleMLS ID #21904411, Gabe Henderson. ValleyMLS
- $199,9003 bd1 ba1.5k sqft80 McDonald Ln, Guntersville, AL 35976For SaleMLS ID #21919907, Mark Thornton. ValleyMLS
- $254,0003 bd2 ba1.3k sqft264 Granite Cir, Albertville, AL 35950For Sale By Owner
- $267,0004 bd2 ba1.8k sqft20 Leach Dr, Guntersville, AL 35976For Sale
 MLS ID #21452419, Nakia Walker, Opendoor Brokerage LLC. GALMLS
 - $234,5003 bd2 ba1.4k sqft228 Kassidy Dr, Arab, AL 35016For SaleMLS ID #21924625, Daniel Haynes. ValleyMLS
