Full Brick 2,050 sq ft home, Offering 4 bedrooms and 2 full baths—perfect for families or anyone needing extra space! Inside, you’ll find brand-new luxury vinyl plank flooring, fresh paint throughout, updated light fixtures, and a new breaker box for added peace of mind. The spacious living room features a stunning brick fireplace, creating a warm and inviting centerpiece for gatherings or relaxing evenings. The open kitchen is designed for both function and flow, complete with a convenient huge bar area—ideal for entertaining or casual meals. Just beyond, the bright and airy sunroom, wrap around deck, workshop
For sale
Price cut: $4.6K (8/12)
$279,900
110 Beason Ln, Albertville, AL 35951
4beds
2,050sqft
Single Family Residence
Built in ----
0.28 Acres Lot
$276,500 Zestimate®
$137/sqft
$-- HOA
What's special
Fresh paint throughoutStunning brick fireplaceWrap around deckUpdated light fixturesBright and airy sunroom
- 190 days
- 192
- 11
Zillow last checked:
Listing updated:
Listed by:
Jeff Overstreet 256-302-7722,
South Towne Realtors, LLC
Source: ValleyMLS,MLS#: 21914250
Facts & features
Interior
Bedrooms & bathrooms
- Bedrooms: 4
- Bathrooms: 2
- Full bathrooms: 2
Rooms
- Room types: Master Bedroom, Living Room, Bedroom 2, Dining Room, Bedroom 3, Kitchen, Bedroom 4, Laundry, Sun
Primary bedroom
- Features: Ceiling Fan(s), Crown Molding, Chair Rail, LVP
- Level: First
- Area: 180
- Dimensions: 12 x 15
Bedroom 2
- Features: Ceiling Fan(s), Crown Molding, LVP Flooring
- Level: First
- Area: 132
- Dimensions: 11 x 12
Bedroom 3
- Features: Ceiling Fan(s), Crown Molding, LVP
- Level: First
- Area: 150
- Dimensions: 10 x 15
Bedroom 4
- Features: Ceiling Fan(s), LVP
- Level: First
- Area: 130
- Dimensions: 10 x 13
Dining room
- Features: LVP
- Level: First
- Area: 225
- Dimensions: 15 x 15
Kitchen
- Features: Crown Molding, LVP
- Level: First
- Area: 196
- Dimensions: 14 x 14
Living room
- Features: Ceiling Fan(s), Crown Molding, Fireplace, LVP
- Level: First
- Area: 400
- Dimensions: 20 x 20
Laundry room
- Features: LVP
- Level: First
- Area: 54
- Dimensions: 6 x 9
Heating
- Central 1
Cooling
- Central 1
Features
- Basement: Crawl Space
- Number of fireplaces: 1
- Fireplace features: One
Interior area
- Total interior livable area: 2,050 sqft
Property
Parking
- Parking features: Garage-Two Car, Garage-Detached
Features
- Levels: One
- Stories: 1
- Patio & porch: Deck, Front Porch
Lot
- Size: 0.28 Acres
- Dimensions: 100 x 120
Details
- Additional structures: Outbuilding
- Parcel number: 1608340002060.000
Construction
Type & style
- Home type: SingleFamily
- Architectural style: Ranch
- Property subtype: Single Family Residence
Condition
- New construction: No
Utilities & green energy
- Sewer: Septic Tank
- Water: Public
Community & HOA
Community
- Subdivision: Metes And Bounds
HOA
- Has HOA: No
Location
- Region: Albertville
Financial & listing details
- Price per square foot: $137/sqft
- Tax assessed value: $201,200
- Annual tax amount: $1,435
- Date on market: 4/5/2026
Estimated market value
$276,500
$263,000 - $290,000
$1,855/mo
Price history
| Date | Event | Price |
|---|---|---|
| 8/12/2026 | Price change | $279,900-1.6%$137/sqft |
Source:  ValleyMLS #21914250 Report a problem ValleyMLS #21914250 Report a problem | ||
| 8/7/2026 | Price change | $284,500-0.1%$139/sqft |
Source: ValleyMLS #21914250 Report a problem | ||
| 7/30/2026 | Price change | $284,8000%$139/sqft |
Source: ValleyMLS #21914250 Report a problem | ||
| 7/27/2026 | Price change | $284,900-1.7%$139/sqft |
Source: ValleyMLS #21914250 Report a problem | ||
| 6/26/2026 | Price change | $289,900-3%$141/sqft |
Source: ValleyMLS #21914250 Report a problem | ||
| 6/22/2026 | Price change | $298,900-0.3%$146/sqft |
Source: ValleyMLS #21914250 Report a problem | ||
| 6/4/2026 | Price change | $299,7000%$146/sqft |
Source: ValleyMLS #21914250 Report a problem | ||
| 4/30/2026 | Price change | $299,8000%$146/sqft |
Source: ValleyMLS #21914250 Report a problem | ||
| 4/5/2026 | Listed for sale | $299,900+165.4%$146/sqft |
Source: ValleyMLS #21914250 Report a problem | ||
| 9/12/2008 | Sold | $113,000-11.4%$55/sqft |
Source: Public Record Report a problem | ||
| 10/9/1996 | Sold | $127,500$62/sqft |
Source: Agent Provided Report a problem | ||
Public tax history
| Year | Property taxes | Tax assessment |
|---|---|---|
| 2025 | $1,435 +7% | $38,260 +7% |
| 2024 | $1,341 | $35,760 +110.8% |
| 2023 | -- | $16,960 |
| 2022 | -- | $16,960 +8.3% |
| 2021 | -- | $15,660 +14.1% |
| 2020 | -- | $13,720 +6.4% |
| 2017 | -- | $12,900 +10.3% |
| 2015 | -- | $11,700 |
| 2014 | -- | $11,700 |
| 2013 | -- | $11,700 +1.7% |
| 2012 | -- | $11,500 |
| 2011 | -- | $11,500 |
| 2010 | -- | $11,500 |
| 2009 | -- | $11,500 +38.9% |
| 2004 | -- | $8,280 +11% |
| 2003 | -- | $7,460 |
| 2002 | -- | $7,460 +1.9% |
| 2001 | -- | $7,320 |
| 2000 | -- | $7,320 |
Find assessor info on the county website
Monthly payment
Est. payment
Payment breakdown
Explore the cost of this home by adjusting the details. Changes won't be saved.Climate risks
Neighborhood: 35951
Nearby schools
Schools provided by the listing agent
- Elementary: Albertville
- Middle: Albertville
- High: Albertville
Source: ValleyMLS. This data may not be complete. We recommend contacting the local school district to confirm school assignments for this home.
Similar homes
- $299,0004 bd2 ba1.9k sqft102 Stewart St, Albertville, AL 35951For Sale
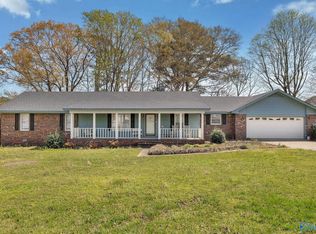 MLS ID #21913596, Trenten Hammond. ValleyMLS
 - $319,9004 bd3 ba1.8k sqft1205 Jane Ave, Albertville, AL 35950For Sale
 MLS ID #21930680, Tania DiPrima. ValleyMLS
 - $259,9004 bd2 ba1.5k sqft912 Leyland Dr, Albertville, AL 35950For Sale
 MLS ID #21930124, Tania DiPrima. ValleyMLS
 - $299,9003 bd2 ba1.9k sqft402 Alicia St, Albertville, AL 35950For Sale
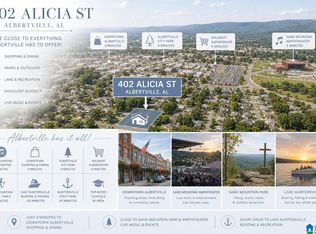
 MLS ID #21460816, Kellie Drozdowicz, Keller Williams Homewood. GALMLS
 - $259,9004 bd2 ba2.4k sqft2321 Blessing Rd, Albertville, AL 35951For SaleMLS ID #21462061, Linda Pritchett, Kelly Right Real Estate of Ala. GALMLS
