Beautiful 4-bedroom, 3-bath farmhouse featuring a spacious, functional floor plan with timeless finishes throughout. The kitchen has gorgeous quartz countertops, tons of custom cabinetry for storage, and stainless appliances! All bathrooms offer double vanities, while the primary bath features a tiled shower. Enjoy peaceful backyard views overlooking neighboring ponds, creating a quiet and scenic setting. This home offers the perfect combination of space, comfort, and farmhouse charm. Call today to schedule your private showing of this fantastic property!!
New construction
Price cut: $10K (9/11)
$349,000
1935 Whitesville Rd, Albertville, AL 35950
4beds
2,029sqft
Single Family Residence
Built in ----
0.48 Acres Lot
$343,200 Zestimate®
$172/sqft
$-- HOA
What's special
Timeless finishes throughoutQuiet and scenic settingSpacious functional floor planGorgeous quartz countertopsStainless appliances
- 49 days
- 296
- 23
Zillow last checked:
Listing updated:
Listed by:
Evan Holland 256-572-7229,
Ainsworth Real Estate, LLC
Source: ValleyMLS,MLS#: 21925873
Facts & features
Interior
Bedrooms & bathrooms
- Bedrooms: 4
- Bathrooms: 3
- Full bathrooms: 3
Rooms
- Room types: Master Bedroom, Living Room, Bedroom 2, Bedroom 3, Kitchen, Bedroom 4
Primary bedroom
- Features: 9’ Ceiling, Ceiling Fan(s), Double Vanity, LVP
- Level: First
- Area: 224
- Dimensions: 14 x 16
Bedroom 2
- Features: Ceiling Fan(s), Double Vanity, LVP Flooring
- Level: First
- Area: 156
- Dimensions: 12 x 13
Bedroom 3
- Features: Ceiling Fan(s), LVP
- Level: First
- Area: 144
- Dimensions: 12 x 12
Bedroom 4
- Features: Ceiling Fan(s), LVP
- Level: First
- Area: 144
- Dimensions: 12 x 12
Kitchen
- Features: 9’ Ceiling, Recessed Lighting, Quartz
- Level: First
- Area: 120
- Dimensions: 10 x 12
Living room
- Features: Ceiling Fan(s), Vaulted Ceiling(s), LVP
- Level: First
- Area: 288
- Dimensions: 16 x 18
Heating
- Electric
Cooling
- Electric
Features
- Has basement: No
- Has fireplace: No
- Fireplace features: None
Interior area
- Total interior livable area: 2,029 sqft
Property
Parking
- Parking features: Garage-Two Car
Features
- Levels: One
- Stories: 1
Lot
- Size: 0.48 Acres
Construction
Type & style
- Home type: SingleFamily
- Architectural style: Ranch
- Property subtype: Single Family Residence
Materials
- Foundation: Slab
Condition
- New Construction
- New construction: Yes
Details
- Builder name: DRC ELITE CONSTRUCTION, LLC
Utilities & green energy
- Sewer: Septic Tank
- Water: Public
Community & HOA
Community
- Subdivision: Whites
HOA
- Has HOA: No
Location
- Region: Albertville
Financial & listing details
- Price per square foot: $172/sqft
- Date on market: 8/7/2026
Estimated market value
$343,200
$326,000 - $360,000
$2,150/mo
Price history
| Date | Event | Price |
|---|---|---|
| 9/11/2026 | Price change | $349,000-2.8%$172/sqft |
Source:  ValleyMLS #21925873 Report a problem ValleyMLS #21925873 Report a problem | ||
| 8/7/2026 | Listed for sale | $359,000$177/sqft |
Source: ValleyMLS #21925873 Report a problem | ||
Public tax history
Tax history is unavailable.
Monthly payment
Est. payment
Payment breakdown
Explore the cost of this home by adjusting the details. Changes won't be saved.Climate risks
Neighborhood: 35950
Nearby schools
Schools provided by the listing agent
- Elementary: Albertville
- Middle: Albertville
- High: Albertville
Source: ValleyMLS. This data may not be complete. We recommend contacting the local school district to confirm school assignments for this home.
- $96,4002 bd2 ba2k sqft1915 Whitesville Rd, ALBERTVILLE, AL 35950Off Market
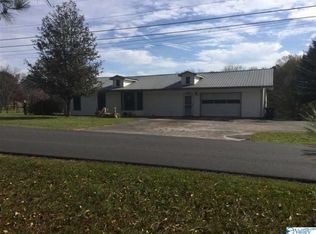
- $258,600-- bd-- ba2k sqft1915 Whitesville Rd, Albertville, AL 35950Off Market
- $109,100-- bd1 ba1.9k sqft1936 Whitesville Rd, Albertville, AL 35950Off Market
- $241,400-- bd-- ba1.9k sqft1936 Whitesville Rd, Albertville, AL 35950Off Market
Similar homes
- $359,9003 bd3 ba2k sqft1324 S Broad St, Albertville, AL 35950New Construction
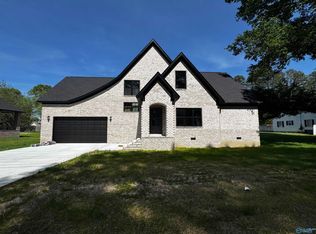 MLS ID #21910106, Gabe Henderson. ValleyMLS
 - $--4 bd2 ba2.9k sqft5410 State Highway 205 N, Albertville, AL 35950Auction
 Auction.com 2
 - $299,9003 bd2 ba1.9k sqft402 Alicia St, Albertville, AL 35950For Sale
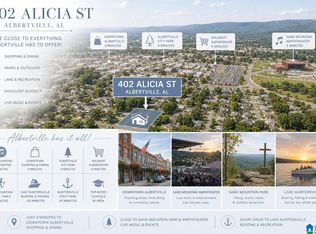
 MLS ID #21460816, Kellie Drozdowicz, Keller Williams Homewood. GALMLS
 - $318,4003 bd2 ba1.5k sqft183 Bonny Brook Ln, Albertville, AL 35950New Construction
 MLS ID #21929136, Donald Nailor. ValleyMLS
 - $269,9004 bd2 ba2.4k sqft2321 Blessing Rd, Albertville, AL 35951For SaleMLS ID #21462061, Linda Pritchett, Kelly Right Real Estate of Ala. GALMLS
