Don’t Miss this Beautiful Full Brick 3Bd ,2 Full Baths Home w 1,650± sq. ft. Home is Less Than 2yrs Old and Located in one of Albertville’s Growing Subdivisions! Designed with Modern Living in Mind, Spacious Open Split Floor Plan that’s Perfect for Entertaining and Everyday life. The Stunning Kitchen offers a Large Center Island, Granite Countertops, Stainless Steel Appliances, and Just Added a Brand New Custom Walk-In Pantry with Built-in Shelving for Plenty of Storage. The Oversized Living Room Boasts Tongue and Groove Wood Trey Ceilings and a Cozy Fireplace for the Family Time. Private Primary Suite Includes a Double Vanity, Walk-In closet. Huge fenced in backyard and patio
Pending
$318,900
310 Krimson Cir, Albertville, AL 35951
3beds
1,650sqft
Single Family Residence
Built in 2024
0.41 Acres Lot
$317,700 Zestimate®
$193/sqft
$-- HOA
What's special
- 44 days
- 49
- 2
Likely to sell faster than
Zillow last checked:
Listing updated:
Listed by:
Jeff Overstreet 256-302-7722,
South Towne Realtors, LLC
Source: ValleyMLS,MLS#: 21924994
Facts & features
Interior
Bedrooms & bathrooms
- Bedrooms: 3
- Bathrooms: 2
- Full bathrooms: 2
Rooms
- Room types: Master Bedroom, Living Room, Bedroom 2, Dining Room, Bedroom 3, Kitchen, Laundry
Primary bedroom
- Features: Ceiling Fan(s), Walk-In Closet(s), LVP
- Level: First
- Area: 210
- Dimensions: 14 x 15
Bedroom 2
- Features: Ceiling Fan(s), LVP Flooring
- Level: First
- Area: 165
- Dimensions: 11 x 15
Bedroom 3
- Features: Ceiling Fan(s), LVP
- Level: First
- Area: 120
- Dimensions: 10 x 12
Dining room
- Features: LVP
- Level: First
- Area: 144
- Dimensions: 12 x 12
Kitchen
- Features: Granite Counters, Kitchen Island, Recessed Lighting, LVP
- Level: First
- Area: 225
- Dimensions: 15 x 15
Living room
- Features: Fireplace, Tray Ceiling(s), Built-in Features, LVP
- Level: First
- Area: 270
- Dimensions: 18 x 15
Laundry room
- Features: LVP
- Level: First
- Area: 40
- Dimensions: 5 x 8
Heating
- Central 1
Cooling
- Central 1
Features
- Has basement: No
- Number of fireplaces: 1
- Fireplace features: One
Interior area
- Total interior livable area: 1,650 sqft
Property
Parking
- Parking features: Garage-Two Car
Features
- Levels: One
- Stories: 1
- Patio & porch: Patio
Lot
- Size: 0.41 Acres
- Dimensions: 95.5 x 188.23
Details
- Parcel number: 1607260000022.007
Construction
Type & style
- Home type: SingleFamily
- Architectural style: Ranch
- Property subtype: Single Family Residence
Materials
- Foundation: Slab
Condition
- New construction: No
- Year built: 2024
Utilities & green energy
- Sewer: Septic Tank
Community & HOA
Community
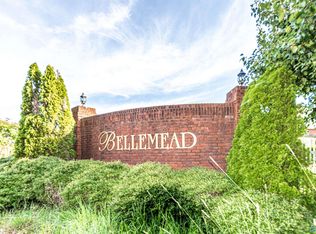
- Subdivision: Bell Meade
HOA
- Has HOA: No
Location
- Region: Albertville
Financial & listing details
- Price per square foot: $193/sqft
- Tax assessed value: $201,700
- Annual tax amount: $1,876
- Date on market: 7/28/2026
Estimated market value
$317,700
$302,000 - $334,000
$2,135/mo
Price history
| Date | Event | Price |
|---|---|---|
| 7/30/2026 | Pending sale | $318,900$193/sqft |
Source:  ValleyMLS #21924994 Report a problem ValleyMLS #21924994 Report a problem | ||
| 7/28/2026 | Listed for sale | $318,900+8.1%$193/sqft |
Source: ValleyMLS #21924994 Report a problem | ||
| 4/9/2025 | Sold | $295,000-1.7%$179/sqft |
Source: ValleyMLS #21868734 Report a problem | ||
| 3/26/2025 | Pending sale | $300,000$182/sqft |
Source: ValleyMLS #21868734 Report a problem | ||
| 3/4/2025 | Listed for sale | $300,000+5.3%$182/sqft |
Source: ValleyMLS #21868734 Report a problem | ||
| 2/13/2025 | Contingent | $285,000$173/sqft |
Source: ValleyMLS #21868734 Report a problem | ||
| 8/17/2024 | Listed for sale | $285,000-28.7%$173/sqft |
Source: ValleyMLS #21868734 Report a problem | ||
| 4/5/2007 | Sold | $400,000$242/sqft |
Source: Public Record Report a problem | ||
Public tax history
| Year | Property taxes | Tax assessment |
|---|---|---|
| 2025 | $1,876 +638.8% | $40,340 +638.8% |
| 2024 | $254 +5% | $5,460 +5% |
| 2023 | $242 | $5,200 |
| 2022 | $242 | $5,200 |
| 2021 | $242 | $5,200 |
| 2020 | $242 | $5,200 |
| 2017 | $242 | $5,200 |
| 2015 | $242 | $5,200 |
| 2014 | -- | $5,200 |
| 2013 | -- | $5,200 |
| 2012 | -- | $5,200 +100% |
| 2011 | -- | $2,600 |
| 2010 | -- | $2,600 |
| 2009 | -- | $2,600 |
Find assessor info on the county website
Monthly payment
Est. payment
Payment breakdown
Explore the cost of this home by adjusting the details. Changes won't be saved.Climate risks
Neighborhood: 35951
Nearby schools
Schools provided by the listing agent
- Elementary: Albertville
- Middle: Albertville
- High: Albertville
Source: ValleyMLS. This data may not be complete. We recommend contacting the local school district to confirm school assignments for this home.
Similar homes
- $320,0003 bd2 ba1.6k sqft185 Krimson Cir, Albertville, AL 35951New Construction
 MLS ID #21918412, Bridget Morrow. ValleyMLS
 - $338,6003 bd2 ba2.1k sqft1120 Fulton St, Albertville, AL 35950For Sale
 MLS ID #21924822, Julie Whitt. ValleyMLS
 - $299,9003 bd2 ba1.9k sqft402 Alicia St, Albertville, AL 35950For Sale
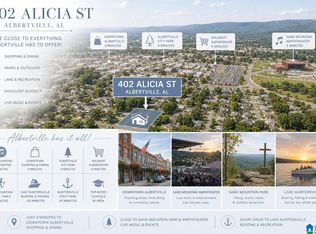
 MLS ID #21460816, Kellie Drozdowicz, Keller Williams Homewood. GALMLS
 - $235,0003 bd2 ba1.4k sqft70 Damien Dr, Albertville, AL 35951For Sale
 MLS ID #21919368, Steve Koleno. ValleyMLS
