Under Construction-This beautifully designed full-brick home will offer 1,661 sq ft of stylish and functional living space featuring 3 spacious bedrooms, 2 elegant bathrooms, and a 2-car garage. Interior highlights include tray ceilings, a cozy gas log fireplace, durable LVP flooring throughout, a double vanity in the primary bath, and a spacious walk-in primary closet. The large pantry is perfectly positioned just off the garage entry for everyday convenience. Conveniently located just minutes from shopping, dining, Sand Mountain Park, and the golf course, this growing community is quickly becoming one of the area’s most desirable places to call home. Representative photo.
Pending
$320,000
185 Krimson Cir, Albertville, AL 35951
3beds
1,661sqft
:
Get pre-qualified$1,862/mo
Single Family Residence
Built in ----
0.35 Acres Lot
$312,800 Zestimate®
$193/sqft
$-- HOA
What's special
Cozy gas log fireplaceFull-brick homeDurable lvp flooring throughoutTray ceilingsSpacious walk-in primary closet
- 72 days |
- 23 |
- 0 |
Likely to sell faster than
Zillow last checked:
Listing updated:
Listed by:
Bridget Morrow 256-558-2694,
Matlock Realty Group, LLC
Source: ValleyMLS,MLS#: 21918412
Facts & features
Interior
Bedrooms & bathrooms
- Bedrooms: 3
- Bathrooms: 2
- Full bathrooms: 2
Rooms
- Room types: Master Bedroom, Living Room, Bedroom 2, Dining Room, Bedroom 3, Kitchen
Primary bedroom
- Features: Ceiling Fan(s), LVP
- Level: First
- Area: 210
- Dimensions: 14 x 15
Bedroom 2
- Level: First
- Area: 132
- Dimensions: 12 x 11
Bedroom 3
- Level: First
- Area: 144
- Dimensions: 12 x 12
Dining room
- Area: 150
- Dimensions: 15 x 10
Kitchen
- Features: Kitchen Island
- Area: 135
- Dimensions: 15 x 9
Living room
- Features: LVP
- Level: First
- Area: 300
- Dimensions: 20 x 15
Heating
- Central 1, Natural Gas
Cooling
- Central 1
Features
- Basement: Crawl Space
- Has fireplace: Yes
- Fireplace features: Gas Log
Interior area
- Total interior livable area: 1,661 sqft
Property
Parking
- Parking features: Garage-Attached
Features
- Levels: One
- Stories: 1
Lot
- Size: 0.35 Acres
Details
- Parcel number: 1607260000022.035
Construction
Type & style
- Home type: SingleFamily
- Architectural style: Ranch
- Property subtype: Single Family Residence
Condition
- Under Construction
- New construction: Yes
Details
- Builder name: STAPP HOME BUILDERS
Utilities & green energy
- Sewer: Septic Tank
- Water: Public
Community & HOA
Community
- Subdivision: Bellemeade
HOA
- Has HOA: No
Location
- Region: Albertville
Financial & listing details
- Price per square foot: $193/sqft
- Date on market: 5/19/2026
Estimated market value
$312,800
$297,000 - $328,000
$1,828/mo
Price history
| Date | Event | Price |
|---|---|---|
| 6/21/2026 | Pending sale | $320,000$193/sqft |
Source:  ValleyMLS #21918412 Report a problem ValleyMLS #21918412 Report a problem | ||
| 5/19/2026 | Listed for sale | $320,000$193/sqft |
Source: ValleyMLS #21918412 Report a problem | ||
Public tax history
Tax history is unavailable.
Monthly payment
Est. payment
Payment breakdown
Explore the cost of this home by adjusting the details. Changes won't be saved.Climate risks
Neighborhood: 35951
Nearby schools
GreatSchools rating
- 7/10Asbury Elementary SchoolGrades: PK-5Distance: 4.9 mi
- 4/10Asbury SchoolGrades: 6-12Distance: 5 mi
Schools provided by the listing agent
- Elementary: Albertville
- Middle: Albertville
- High: Albertville
Source: ValleyMLS. This data may not be complete. We recommend contacting the local school district to confirm school assignments for this home.
- $24,2000.35 AcresLOT 35 Krimson Cir, Albertville, AL 35951Sold
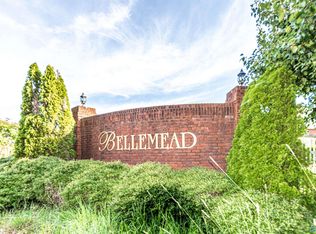
- $320,0003 bd2 ba1.6k sqft171 Krimson Cir, Albertville, AL 35951New Construction

- $24,2000.35 AcresLOT 36 Krimson Cir, Albertville, AL 35951Sold
- $22,2000.35 AcresLOT 16 Krimson Cir, Albertville, AL 35951Sold
- $40,0000.3 Acres1111 Bent Brook Dr, Albertville, AL 35951Sold
- $25,2000.37 AcresLOT 37 Krimson Cir, Albertville, AL 35951Sold
- $27,400-- bd-- ba-- sqftKrimson Cir, Albertville, AL 35951Off Market
- $27,400-- bd-- ba-- sqftKrimson Cir, Albertville, AL 35951Off Market
A local agent can set up tours, give advice and negotiate with sellers.
Similar homes
- $318,9003 bd2 ba1.6k sqft310 Krimson Cir, Albertville, AL 35951For Sale
 MLS ID #21924994, Jeff Overstreet. ValleyMLS
 - $320,0003 bd2 ba1.6k sqft171 Krimson Cir, Albertville, AL 35951New ConstructionMLS ID #21920452, Bridget Morrow. ValleyMLS
- $339,9003 bd2 ba2.1k sqft88 Pierce Rd, Albertville, AL 35950For Sale
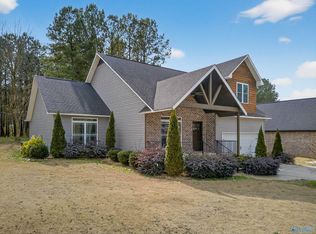 MLS ID #21909681, Katie McKenzie. ValleyMLS
 - $329,5003 bd2 ba2.1k sqft1201 Elm Cir, Albertville, AL 35950For Sale
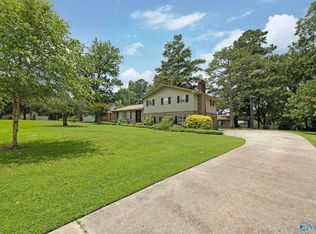 MLS ID #21921764, Trenten Hammond. ValleyMLS
 - $229,5003 bd2 ba1.2k sqft43 Devon Cir, Albertville, AL 35951For SaleMLS ID #21913238, Trenten Hammond. ValleyMLS
- $269,9003 bd2 ba1.4k sqft917 Leyland Dr, Albertville, AL 35950For SaleMLS ID #528980, Aleah Richards. Strategic MLS Alliance
- $289,9003 bd2 ba1.6k sqft457 Kelley Ln, Guntersville, AL 35976For SaleMLS ID #21924391, Gabby Gonzalez. ValleyMLS
- $255,0003 bd2 ba1.4k sqft184 Carrington Ln, Albertville, AL 35950New ConstructionMLS ID #21922289, Bridget Morrow. ValleyMLS
- $269,9003 bd2 ba1.5k sqft424 Granite Cir, Albertville, AL 35950For SaleMLS ID #21922450, Casey Morton. ValleyMLS
- $255,0003 bd2 ba1.4k sqft260 Carrington Ln, Albertville, AL 35950New ConstructionMLS ID #21922287, Bridget Morrow. ValleyMLS
- $229,9004 bd3 ba1.7k sqft55 Blessing Rd, Boaz, AL 35957For SaleMLS ID #21921106, Trenten Hammond. ValleyMLS
- $215,0003 bd2 ba1.2k sqft430 Cochran Ave, Albertville, AL 35951New ConstructionMLS ID #21922502, Bridget Morrow. ValleyMLS
- $332,4004 bd2 ba1.7k sqft317 Creekside Dr, Albertville, AL 35950New ConstructionMLS ID #21912302, Rachel Weiss. ValleyMLS
- $385,0004 bd3 ba2.4k sqft5572 Section Line Rd, Albertville, AL 35950For SaleMLS ID #21924207, Melissa Martinez. ValleyMLS
- $332,4004 bd2 ba1.7k sqft117 Creekside Dr, Albertville, AL 35950New ConstructionMLS ID #21912295, Rachel Weiss. ValleyMLS
- $274,9003 bd2 ba1.5k sqft156 Robert Cir, Guntersville, AL 35976New ConstructionMLS ID #21919021, Sam Winkler. ValleyMLS
- $324,9004 bd2 ba1.8k sqft155 Cumberlind Dr, Guntersville, AL 35976For SaleMLS ID #21918324, Rusty Glines. ValleyMLS
- $338,9003 bd2 ba2k sqft1315 Old Sheffield Gap Rd, Attalla, AL 35954For SaleMLS ID #21921718, Jared Groce. ValleyMLS
- $349,9003 bd3 ba1.6k sqft51 Monterey Dr, Albertville, AL 35950New ConstructionMLS ID #21910542, Cole Carver. ValleyMLS
- $315,0004 bd2 ba1.4k sqft1 Patterson St, Boaz, AL 35956For SaleMLS ID #21914978, Jill Freeman. ValleyMLS
