Welcome to 1315 Old Sheffield Gap Road where modern updates meet peaceful country living. Situated on approximately 2.2 private acres, this beautifully renovated home offers over 2,000 square feet of comfortable living space designed for both relaxation and entertaining. You’ll love the spacious open layout, abundant natural light, and the stunning kitchen featuring stylish finishes, updated cabinetry, marble countertops and a custom island. The generously sized bedrooms provide plenty of room to spread out, while the luxurious primary suite offers a private retreat at the end of the day. Step outside and enjoy the privacy, space, and endless possibilities that come with acreage living.
For sale
Price cut: $200 (9/4)
$338,400
1315 Old Sheffield Gap Rd, Attalla, AL 35954
3beds
2,016sqft
Single Family Residence
Built in 2000
2.23 Acres Lot
$334,700 Zestimate®
$168/sqft
$-- HOA
What's special
Custom islandBeautifully renovated homeStylish finishesGenerously sized bedroomsMarble countertopsModern updatesSpacious open layout
- 89 days
- 518
- 61
Zillow last checked:
Listing updated:
Listed by:
Jared Groce 706-857-8447,
Realty One Group Edge
Source: ValleyMLS,MLS#: 21921718
Facts & features
Interior
Bedrooms & bathrooms
- Bedrooms: 3
- Bathrooms: 2
- Full bathrooms: 2
Rooms
- Room types: Master Bedroom, Living Room, Bedroom 2, Dining Room, Bedroom 3, Kitchen, Office/Study, Laundry
Primary bedroom
- Features: LVP
- Level: First
- Area: 256
- Dimensions: 16 x 16
Bedroom 2
- Features: LVP
- Level: First
- Area: 144
- Dimensions: 12 x 12
Bedroom 3
- Features: LVP
- Level: First
- Area: 144
- Dimensions: 12 x 12
Dining room
- Features: LVP
- Level: First
- Area: 88
- Dimensions: 8 x 11
Kitchen
- Features: Eat-in Kitchen, Kitchen Island
- Level: First
- Area: 264
- Dimensions: 11 x 24
Living room
- Features: Ceiling Fan(s), Recessed Lighting, LVP
- Level: First
- Area: 352
- Dimensions: 16 x 22
Office
- Features: LVP Flooring
- Level: First
- Area: 88
- Dimensions: 8 x 11
Laundry room
- Features: LVP
- Level: First
Heating
- Central 1
Cooling
- Electric
Features
- Basement: Crawl Space
- Has fireplace: No
- Fireplace features: None
Interior area
- Total interior livable area: 2,016 sqft
Video & virtual tour
Property
Parking
- Parking features: Garage-Two Car
Features
- Levels: One
- Stories: 1
Lot
- Size: 2.23 Acres
Details
- Parcel number: 0902090000135015
Construction
Type & style
- Home type: SingleFamily
- Architectural style: Ranch
- Property subtype: Single Family Residence
Condition
- New construction: No
- Year built: 2000
Utilities & green energy
- Water: Public
Community & HOA
Community
- Subdivision: Attalla Original Survey
HOA
- Has HOA: No
Location
- Region: Attalla
Financial & listing details
- Price per square foot: $168/sqft
- Tax assessed value: $191,200
- Annual tax amount: $639
- Date on market: 6/24/2026
Estimated market value
$334,700
$318,000 - $351,000
$1,726/mo
Price history
| Date | Event | Price |
|---|---|---|
| 9/4/2026 | Price change | $338,400-0.1%$168/sqft |
Source:  ValleyMLS #21921718 Report a problem ValleyMLS #21921718 Report a problem | ||
| 9/1/2026 | Price change | $338,6000%$168/sqft |
Source: ValleyMLS #21921718 Report a problem | ||
| 8/31/2026 | Price change | $338,7000%$168/sqft |
Source: ValleyMLS #21921718 Report a problem | ||
| 8/30/2026 | Price change | $338,8000%$168/sqft |
Source: ValleyMLS #21921718 Report a problem | ||
| 7/18/2026 | Price change | $338,900-2.9%$168/sqft |
Source: ValleyMLS #21921718 Report a problem | ||
| 6/24/2026 | Listed for sale | $348,9000%$173/sqft |
Source: ValleyMLS #21921718 Report a problem | ||
| 6/22/2026 | Listing removed | $349,000$173/sqft |
Source:  GALMLS #21439017 Report a problem GALMLS #21439017 Report a problem | ||
| 3/11/2026 | Price change | $349,000+2.6%$173/sqft |
Source: ValleyMLS #21904646 Report a problem | ||
| 3/11/2026 | Price change | $340,000-10.3%$169/sqft |
Source: GALMLS #21439017 Report a problem | ||
| 11/29/2025 | Listed for sale | $379,000+152.7%$188/sqft |
Source: ValleyMLS #21904646 Report a problem | ||
| 6/20/2025 | Sold | $150,000-4.5%$74/sqft |
Source: ValleyMLS #21890589 Report a problem | ||
| 6/5/2025 | Contingent | $157,000$78/sqft |
Source: ValleyMLS #21890589 Report a problem | ||
| 6/4/2025 | Pending sale | $157,000$78/sqft |
Source: ValleyMLS #21890589 Report a problem | ||
| 6/4/2025 | Listed for sale | $157,000$78/sqft |
Source: ValleyMLS #21890589 Report a problem | ||
Public tax history
| Year | Property taxes | Tax assessment |
|---|---|---|
| 2025 | $639 | $19,120 |
| 2024 | $639 | $19,120 |
| 2023 | $639 -42.1% | $19,120 -37.7% |
| 2022 | $1,104 +6.3% | $30,680 +6.3% |
| 2021 | $1,039 | $28,860 |
| 2020 | $1,039 | $28,860 |
| 2019 | $1,039 | $28,860 +9.7% |
| 2017 | $1,039 +9.7% | $26,320 |
| 2016 | $948 | $26,320 |
| 2015 | $948 | $26,320 -7.8% |
| 2013 | $948 | $28,560 |
| 2012 | -- | $28,560 |
| 2011 | -- | $28,560 +7.9% |
| 2010 | -- | $26,460 |
| 2008 | -- | -- |
| 2005 | -- | -- |
| 2004 | -- | -- |
| 2002 | -- | -- |
Find assessor info on the county website
Monthly payment
Est. payment
Payment breakdown
Explore the cost of this home by adjusting the details. Changes won't be saved.Climate risks
Neighborhood: 35954
Nearby schools
Schools provided by the listing agent
- Elementary: Attalla Elem
- Middle: Etowah Middle School
- High: Etowah High School
Source: ValleyMLS. This data may not be complete. We recommend contacting the local school district to confirm school assignments for this home.
- $12,0002 bd2 ba720 sqft1311 Old Sheffield Gap Rd, Attalla, AL 35954Off Market
- $137,000-- bd1 ba1.4k sqft1311 Old Sheffield Gap Rd, Attalla, AL 35954Off Market
- $18,5005.4 acres1311 Old Sheffield Gap Rd, Attalla, AL 35954Off Market
- $89,300-- bd1 ba1.3k sqft1389 Old Sheffield Gap Rd, Attalla, AL 35954Off Market
Similar homes
- $339,0004 bd2 ba1.8k sqft161 Wesley Ln, Attalla, AL 35954For Sale
 MLS ID #21928831, Gina Battles. ValleyMLS
 - $415,0003 bd2 ba1.6k sqft2310 Sand Valley Rd, Attalla, AL 35954For Sale
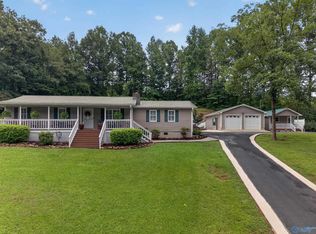 MLS ID #21925745, Laura Walden. ValleyMLS
 - $289,0003 bd2 ba2.3k sqft1504 Vaughn Rd, Altoona, AL 35952For Sale
 MLS ID #21927804, Keena Mashburn. ValleyMLS
 - $299,0003 bd2 ba2.3k sqft34 Carver Rd, Boaz, AL 35956For Sale
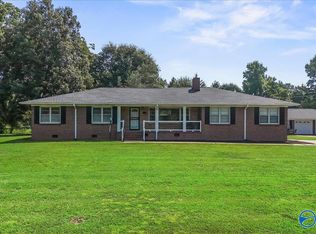 MLS ID #21925336, Wendy Patterson. ValleyMLS
