UPDATES GALORE! This beautifully updated 4-bedroom, 2-bath home sits on approximately 1 acre and is packed with improvements throughout! Recent updates include a NEW HVAC system, NEW septic system, NEW water heater, completely NEW kitchen and NEW bathrooms, NEW flooring, fresh paint, updated light fixtures, NEW porch, and NEW gutters. (to be installed this week) Inside, you'll find two spacious dens, four generously sized bedrooms, and a large, updated kitchen featuring an island and a separate oversized pantry complete and a coffee bar. Additional improvements include a newly updated laundry room and a NEW screened-in porch, perfect for enjoying the outdoors. A large garage provides additional space and convenience. With so many updates already completed, this property offers a wonderful combination of space, improvements, and functionality. There is simply too much to list — this is one you need to see for yourself! professional photos to be added. Home is owned by a licensed realtor
For sale
$319,000
3400 Highway 132, Oneonta, AL 35121
4beds
2,538sqft
Single Family Residence
Built in 1937
1 Acres Lot
$-- Zestimate®
$126/sqft
$-- HOA
What's special
New guttersNewly updated laundry roomFresh paintCompletely new kitchenNew flooringNew bathroomsNew porch
- 2 days
- 138
- 7
Zillow last checked:
Listing updated:
Listed by:
Shannon Longshore CELL:(205)790-0024,
EXP Realty LLC,
Nancy Malcolm 205-353-8054,
EXP Realty LLC
Source: GALMLS,MLS#: 21468951
Facts & features
Interior
Bedrooms & bathrooms
- Bedrooms: 4
- Bathrooms: 2
- Full bathrooms: 2
Rooms
- Room types: Bedroom, Den/Family (ROOM), Dining Room, Bathroom
Bedroom 1
- Level: First
Bedroom 2
- Level: First
Bedroom 3
- Level: First
Bedroom 4
- Level: First
Bathroom 1
- Level: First
Dining room
- Level: First
Family room
- Level: First
Living room
- Level: First
Basement
- Area: 0
Heating
- Central
Cooling
- Central Air
Appliances
- Included: Gas Cooktop, Dishwasher, Gas Oven, Electric Water Heater
- Laundry: Electric Dryer Hookup, Washer Hookup, Main Level, Laundry Room, Yes
Features
- Recessed Lighting, Smooth Ceilings, Linen Closet, Separate Shower, Double Vanity, Split Bedrooms, Tub/Shower Combo, Walk-In Closet(s)
- Flooring: Laminate, Tile
- Basement: Crawl Space
- Attic: Other,Yes
- Has fireplace: No
Interior area
- Total interior livable area: 2,538 sqft
- Finished area above ground: 2,538
- Finished area below ground: 0
Video & virtual tour
Property
Parking
- Total spaces: 2
- Parking features: Driveway, Garage Faces Front
- Garage spaces: 2
- Has uncovered spaces: Yes
Features
- Levels: One
- Stories: 1
- Patio & porch: Covered, Patio
- Exterior features: None
- Pool features: None
- Has spa: Yes
- Spa features: Bath
- View description: None
- Waterfront features: No
Lot
- Size: 1 Acres
Details
- Parcel number: 1608270000002.000
- Special conditions: As Is
Construction
Type & style
- Home type: SingleFamily
- Property subtype: Single Family Residence
Materials
- Other
- Foundation: Slab
Condition
- Year built: 1937
Utilities & green energy
- Sewer: Septic Tank
- Water: Public
Community & HOA
Community
- Subdivision: Altoona
Location
- Region: Oneonta
Financial & listing details
- Price per square foot: $126/sqft
- Price range: $319K - $319K
- Date on market: 10/30/2026
Estimated market value
Not available
Estimated sales range
Not available
Not available
Price history
| Date | Event | Price |
|---|---|---|
| 10/30/2026 | Listed for sale | $319,000+192.7%$126/sqft |
Source:  GALMLS #21468951 Report a problem | ||
| 3/30/2026 | Listing removed | $109,000$43/sqft |
Source: eXp Realty #21445825 Report a problem | ||
| 3/8/2026 | Listed for sale | $109,000$43/sqft |
Source: GALMLS #21445825 Report a problem | ||
Public tax history
Tax history is unavailable.
Monthly payment
Est. payment
Payment breakdown
Explore the cost of this home by adjusting the details. Changes won't be saved.Climate risks
Neighborhood: 35121
Nearby schools
Schools provided by the listing agent
- Elementary: Susan Moore
- Middle: Susan Moore
- High: Susan Moore
Source: GALMLS. This data may not be complete. We recommend contacting the local school district to confirm school assignments for this home.


Similar homes
- $337,9003 bd3 ba2.1k sqftMultiple Providers, Oneonta, AL 35121For Sale
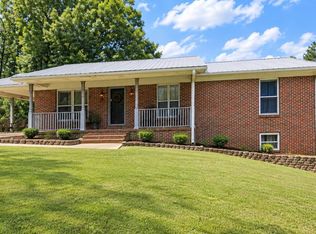
 MLS ID #21468220, Jennifer Walker, Black Diamond Properties, LLC. GALMLS
- $373,0003 bd3 ba1.8k sqftAt&t, Gonetspeed, Oneonta, AL 35121For Sale
 MLS ID #21436735, Jennifer Walker, Black Diamond Properties, LLC. GALMLS
- $310,0004 bd3 ba2.4k sqft409 4th St N, Oneonta, AL 35121For Sale
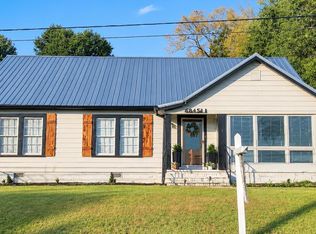 MLS ID #21463689, Shannon Longshore, EXP Realty LLC. GALMLS
- $275,0003 bd2 ba2k sqft217 Washington Ave W, Oneonta, AL 35121For Sale
 MLS ID #21927677, Maximus Brandon. ValleyMLS
- $300,0003 bd3 ba2k sqft908 Ransome Dr, Oneonta, AL 35121For SaleMLS ID #21461843, Shannon Longshore, EXP Realty LLC. GALMLS
- $375,0003 bd2 ba1.8k sqftGonet Speed, Oneonta, AL 35121For SaleMLS ID #21468109, VJ Brown, RealtySouth-Oneonta/Blount Co. GALMLS
- $379,9003 bd3 ba2.4k sqftGonetspeed And Verizon, Oneonta, AL 35121For SaleMLS ID #21463340, Jessica Sutherland, RE/MAX Realty Brokers. GALMLS
- $319,0003 bd3 ba1.9k sqftGonetspeed, Oneonta, AL 35121For SaleMLS ID #21447104, Melinda Anderton, Keller Williams Realty Blount. GALMLS
- $325,0003 bd2 ba1.8k sqftTbd, Oneonta, AL 35121For SaleMLS ID #21468241, Nancy Drinkard, RE/MAX Marketplace. GALMLS
- $340,0003 bd3 ba2.2k sqft332 Lakeshore Ln, Oneonta, AL 35121For SaleMLS ID #21436232, Bret Rogers, Keller Williams. GALMLS
- $359,9004 bd2 ba2.4k sqft33 Greenbrier Ln, Oneonta, AL 35121For SaleMLS ID #21455356, Shannon Longshore, EXP Realty LLC. GALMLS
- $325,0005 bd2 ba2.1k sqftFiber, Altoona, AL 35952For SaleMLS ID #21466437, Kayla Locklear, ERA King Real Estate. GALMLS
- $300,0003 bd2 ba2.3k sqft8857 Lakeridge Ter, Pinson, AL 35126For SaleMLS ID #21468310, Nakia Walker, Opendoor Brokerage LLC. GALMLS
- $268,8002 bd2 ba1.6k sqftGonetspeed, Altoona, AL 35952For SaleMLS ID #21468313, Sheila Marbut, RealtySouth-Oneonta/Blount Co. GALMLS
- $259,0003 bd2 ba1.7k sqftGonetspeed, Oneonta, AL 35121For SaleMLS ID #21463380, Monica Moorer, HomeRiver Group, LLC. GALMLS
- $372,5004 bd3 ba2k sqft216 Maple Valley Cir, Blountsville, AL 35031For SaleMLS ID #21467759, Jason Patton, ARC Realty Vestavia. GALMLS
- $285,0002 bd2 ba2k sqftGonetspeed, Cleveland, AL 35049For SaleMLS ID #21460407, Sheila Marbut, RealtySouth-Oneonta/Blount Co. GALMLS
