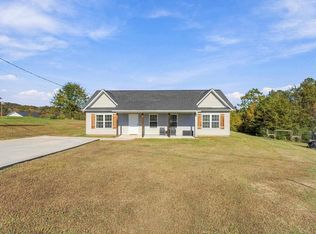
Picture slow mornings on a vaulted screened porch and evenings around the fire pit, all just 7 minutes from Oneonta. Completely remodeled in 2025, this 4 bed, 3 bath home puts the kitchen at the center of everything, with a long granite island that seats a crowd, double wall ovens and a built-in beverage cooler. A vaulted living room and bay window dining keep the open layout bright and easy to enjoy. Slip through the hidden pantry door and you are in the primary suite, with a soaking tub, tiled walk-in shower, giant closet and a private outside entrance. A second primary suite with its own full bath means everyone gets their own retreat. Park under the 2 car carport with room for more on the pad. Zoned for Cleveland Schools with the option to attend Oneonta.
For sale
Price increase: $5K (10/15)
$372,500
216 Maple Valley Cir, Blountsville, AL 35031
4beds
2,073sqft
Single Family Residence
Built in 2004
0.9 Acres Lot
$364,400 Zestimate®
$180/sqft
$-- HOA
What's special
Private outside entranceBay window diningGiant closetTiled walk-in showerDouble wall ovensBuilt-in beverage coolerHidden pantry door
- 28 days
- 434
- 14
Zillow last checked:
Listing updated:
Listed by:
Jason Patton 205-394-4898,
ARC Realty Vestavia
Source: GALMLS,MLS#: 21467759
Facts & features
Interior
Bedrooms & bathrooms
- Bedrooms: 4
- Bathrooms: 3
- Full bathrooms: 3
Rooms
- Room types: Bedroom, Bathroom, Kitchen
Bedroom 1
- Level: First
Bedroom 2
- Level: First
Bedroom 3
- Level: First
Bedroom 4
- Level: First
Bathroom 1
- Level: First
Kitchen
- Level: First
Basement
- Area: 0
Heating
- Central
Cooling
- Central Air
Appliances
- Included: Dishwasher, Electric Water Heater
- Laundry: Electric Dryer Hookup, Washer Hookup, Main Level, Laundry Closet, Yes
Features
- Split Bedroom, Cathedral/Vaulted, High Ceilings, Separate Shower
- Flooring: Laminate
- Basement: Crawl Space
- Attic: Pull Down Stairs,Yes
- Number of fireplaces: 1
- Fireplace features: Blower Fan, Family Room, Electric
Interior area
- Total interior livable area: 2,073 sqft
- Finished area above ground: 2,073
- Finished area below ground: 0
Video & virtual tour
Property
Parking
- Total spaces: 2
- Parking features: Unassigned
- Carport spaces: 2
Features
- Levels: One
- Stories: 1
- Patio & porch: Covered, Patio, Porch Screened, Screened (DECK), Deck
- Pool features: None
- View description: None
- Waterfront features: No
Lot
- Size: 0.9 Acres
Details
- Parcel number: 1502100000019.002
- Special conditions: N/A
Construction
Type & style
- Home type: SingleFamily
- Property subtype: Single Family Residence
Materials
- Other
Condition
- Year built: 2004
Utilities & green energy
- Sewer: Septic Tank
- Water: Public
Community & HOA
Community
- Subdivision: Maple Valley
Location
- Region: Blountsville
Financial & listing details
- Price per square foot: $180/sqft
- Tax assessed value: $202,680
- Annual tax amount: $600
- Price range: $372.5K - $372.5K
- Date on market: 10/15/2026
Estimated market value
$364,400
$346,000 - $383,000
$1,939/mo
Price history
| Date | Event | Price |
|---|---|---|
| 10/15/2026 | Price change | $372,500+1.4%$180/sqft |
Source:  GALMLS #21467759 Report a problem | ||
| 10/6/2026 | Price change | $367,500-0.6%$177/sqft |
Source:  ValleyMLS #21928055 Report a problem | ||
| 9/1/2026 | Price change | $369,9000%$178/sqft |
Source: ValleyMLS #21928055 Report a problem | ||
| 7/26/2026 | Listed for sale | $370,000+189.3%$178/sqft |
Source: Owner Report a problem | ||
| 4/7/2004 | Sold | $127,900$62/sqft |
Source: Agent Provided Report a problem | ||
Public tax history
| Year | Property taxes | Tax assessment |
|---|---|---|
| 2026 | $600 +29.1% | $20,260 +6% |
| 2025 | $465 +2.3% | $19,120 +2.1% |
| 2024 | $455 +3.8% | $18,720 +3.5% |
| 2023 | $438 +16.6% | $18,080 +15.3% |
| 2022 | $376 | $15,680 +11.8% |
| 2021 | -- | $14,020 -0.7% |
| 2020 | -- | $14,120 +4.6% |
| 2019 | $381 -4.1% | $13,500 -3.6% |
| 2018 | $397 | $14,000 +3.7% |
| 2017 | $397 +4.3% | $13,500 |
| 2015 | $381 -4.1% | $13,500 -3.6% |
| 2014 | $397 | $14,000 -0.3% |
| 2013 | $397 | $14,040 +3.1% |
| 2012 | -- | $13,620 -3% |
| 2011 | -- | $14,040 -7.9% |
| 2010 | $437 +5.5% | $15,240 +4.8% |
| 2008 | $415 | $14,540 |
Find assessor info on the county website
Monthly payment
Est. payment
Payment breakdown
Explore the cost of this home by adjusting the details. Changes won't be saved.Climate risks
Neighborhood: 35031
Nearby schools
Schools provided by the listing agent
- Elementary: Cleveland
- Middle: Cleveland
- High: Cleveland
Source: GALMLS. This data may not be complete. We recommend contacting the local school district to confirm school assignments for this home.
- $191,700-- bd1 ba1.3k sqft260 Maple Valley Cir, Blountsville, AL 35031Off Market
- $204,900-- bd1 ba1.3k sqft90 Maple Valley Cir, Blountsville, AL 35031Off Market
- $225,600-- bd1 ba1.6k sqft195 Maple Valley Cir, Blountsville, AL 35031Off Market
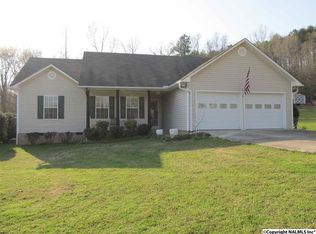
- $225,8003 bd2 ba1.5k sqft221 Maple Valley Cir, Blountsville, AL 35031Off Market
Similar homes
- $--4 bd3 ba1.7k sqft33525 State Highway 75, Oneonta, AL 35121Auction
 Auction.com 2
- $375,0003 bd2 ba1.8k sqftGonet Speed, Oneonta, AL 35121For Sale
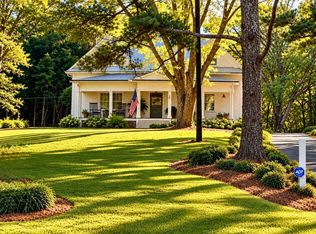
 MLS ID #21468109, VJ Brown, RealtySouth-Oneonta/Blount Co. GALMLS
- $379,9003 bd3 ba2.4k sqftGonetspeed And Verizon, Oneonta, AL 35121For Sale
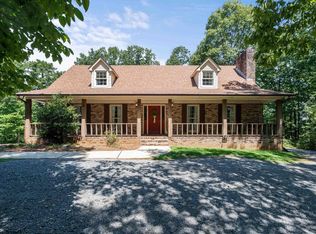 MLS ID #21463340, Jessica Sutherland, RE/MAX Realty Brokers. GALMLS
- $215,0003 bd2 ba1.2k sqft340 Blossum Ln, Blountsville, AL 35031For Sale
 MLS ID #21469658, Kayla Quinn, RE/MAX on Main. GALMLS
- $319,0004 bd2 ba2.5k sqft3400 Highway 132, Oneonta, AL 35121For SaleMLS ID #21468951, Shannon Longshore, EXP Realty LLC. GALMLS
- $337,9003 bd3 ba2.1k sqftMultiple Providers, Oneonta, AL 35121For SaleMLS ID #21468220, Jennifer Walker, Black Diamond Properties, LLC. GALMLS
- $375,0004 bd3 ba2.2k sqftWindstream, Springville, AL 35146For SaleMLS ID #21458589, Kim Scherer, Keller Williams Metro South. GALMLS
- $370,0003 bd3 ba2.5k sqftGonetspeed, Oneonta, AL 35121For SaleMLS ID #21469548, Erica Whited, RealtySouth-Oneonta/Blount Co. GALMLS
- $387,9503 bd3 ba1.8k sqft194 Miracle Hills Rd, Springville, AL 35146For SaleMLS ID #21467828, Dede Markle, Keller Williams. GALMLS
- $489,0003 bd2 ba1.9k sqft2627 Bend Rd, Cleveland, AL 35049For SaleMLS ID #21464213, Tammi Manley, Keller Williams Realty Blount. GALMLS
- $215,0003 bd2 ba1.2k sqft183 Fowler Springs Rd, Blountsville, AL 35031For SaleMLS ID #21461095, Julia Hubbard, EXIT Legacy Realty. GALMLS
- $359,9004 bd2 ba2.4k sqft33 Greenbrier Ln, Oneonta, AL 35121For SaleMLS ID #21455356, Shannon Longshore, EXP Realty LLC. GALMLS
- $389,9006 bd4 ba2.8k sqftMultiple, Oneonta, AL 35121For SaleMLS ID #21462450, Jennifer Walker, Black Diamond Properties, LLC. GALMLS
- $325,0005 bd2 ba2.1k sqftFiber, Altoona, AL 35952For SaleMLS ID #21466437, Kayla Locklear, ERA King Real Estate. GALMLS
- $325,0004 bd3 ba2k sqft5285 Red Valley Rd, Remlap, AL 35133For SaleMLS ID #21457587, Amber Collett, Re Vision Unlimited LLC Dba Re. GALMLS
- $359,9993 bd3 ba2.3k sqftTbd, Remlap, AL 35133For SaleMLS ID #21448145, Mindy Sparkman, Keller Williams Realty Blount. GALMLS
- $365,0003 bd2 ba1.4k sqft865 Graves Gap Rd, Hayden, AL 35079For SaleMLS ID #21464105, Adam Ray, Joseph Carter Realty. GALMLS
