Looking for a home with room to spread out and an incredible shop? This 3-bedroom, 2-bath Hayden property sits on approximately 0.70 acres and offers much more than meets the eye. The impressive 2,000-square-foot detached shop features multiple bay doors, LED lighting, covered parking and a loft that’s perfect for additional storage, a hobby space or future hangout. Out back, enjoy a pool, composite deck, arbor and a privacy-fenced backyard made for relaxing or entertaining. Inside, you’ll find granite countertops, a stylish backsplash, stainless steel appliances and an updated guest bathroom. With generous parking, an unfinished basement and plenty of flexible space inside and out, this property is a rare find with something for everyone.
For sale
$365,000
865 Graves Gap Rd, Hayden, AL 35079
3beds
1,456sqft
Single Family Residence
Built in 2000
0.7 Acres Lot
$-- Zestimate®
$251/sqft
$-- HOA
What's special
Unfinished basementUpdated guest bathroomStylish backsplashGenerous parkingComposite deckMultiple bay doorsCovered parking
- 21 days
- 339
- 20
Likely to sell faster than
Zillow last checked:
Listing updated:
Listed by:
Adam Ray 205-514-5908,
Joseph Carter Realty
Source: GALMLS,MLS#: 21464105
Facts & features
Interior
Bedrooms & bathrooms
- Bedrooms: 3
- Bathrooms: 2
- Full bathrooms: 2
Rooms
- Room types: Bedroom, Den/Family (ROOM), Dining Room, Bathroom, Kitchen, Master Bathroom, Master Bedroom
Primary bedroom
- Level: First
Bedroom 1
- Level: First
Bedroom 2
- Level: First
Primary bathroom
- Level: First
Bathroom 1
- Level: First
Dining room
- Level: First
Family room
- Level: First
Kitchen
- Features: Stone Counters, Eat-in Kitchen
- Level: First
Basement
- Area: 1456
Heating
- Central
Cooling
- Central Air
Appliances
- Included: Dishwasher, Microwave, Electric Oven, Stainless Steel Appliance(s), Electric Water Heater
- Laundry: Electric Dryer Hookup, Washer Hookup, Main Level, Laundry Room, Yes
Features
- None, Smooth Ceilings, Tub/Shower Combo, Walk-In Closet(s)
- Flooring: Laminate, Stone
- Basement: Full,Unfinished,Block
- Attic: Other,Yes
- Has fireplace: No
Interior area
- Total interior livable area: 1,456 sqft
- Finished area above ground: 1,456
- Finished area below ground: 0
Video & virtual tour
Property
Parking
- Total spaces: 2
- Parking features: Basement, Driveway, Garage Faces Side
- Attached garage spaces: 2
- Has uncovered spaces: Yes
Features
- Levels: One
- Stories: 1
- Patio & porch: Open (DECK), Deck
- Has private pool: Yes
- Pool features: Above Ground, Private
- Fencing: Fenced
- View description: None
- Waterfront features: No
Lot
- Size: 0.7 Acres
- Features: Interior Lot, Few Trees
Details
- Additional structures: Storage, Workshop
- Parcel number: 2205160000007.008
- Special conditions: N/A
Construction
Type & style
- Home type: SingleFamily
- Property subtype: Single Family Residence
Materials
- Brick Over Foundation, Vinyl Siding
- Foundation: Basement
Condition
- Year built: 2000
Utilities & green energy
- Sewer: Septic Tank
- Water: Public
Community & HOA
Community
- Subdivision: None
Location
- Region: Hayden
Financial & listing details
- Price per square foot: $251/sqft
- Tax assessed value: $258,400
- Annual tax amount: $938
- Price range: $365K - $365K
- Date on market: 9/4/2026
Estimated market value
Not available
Estimated sales range
Not available
Not available
Price history
| Date | Event | Price |
|---|---|---|
| 9/4/2026 | Listed for sale | $365,000+25.9%$251/sqft |
Source:  GALMLS #21464105 Report a problem GALMLS #21464105 Report a problem | ||
| 9/30/2022 | Sold | $290,000+4.7%$199/sqft |
Source: GALMLS #1329513 Report a problem | ||
| 8/16/2022 | Contingent | $276,900$190/sqft |
Source: GALMLS #1329513 Report a problem | ||
| 8/13/2022 | Listed for sale | $276,900+138.7%$190/sqft |
Source: GALMLS #1329513 Report a problem | ||
| 2/21/2003 | Sold | $116,000$80/sqft |
Source: Agent Provided Report a problem | ||
Public tax history
| Year | Property taxes | Tax assessment |
|---|---|---|
| 2025 | $938 +3.1% | $25,860 +2.9% |
| 2024 | $909 +0.9% | $25,120 +0.9% |
| 2023 | $901 +26.4% | $24,900 +24.4% |
| 2022 | $713 | $20,020 +12.5% |
| 2021 | -- | $17,800 +5% |
| 2020 | $595 +6.2% | $16,960 +5.6% |
| 2019 | $560 +2% | $16,060 +1.8% |
| 2018 | $550 | $15,780 +2.9% |
| 2017 | $550 +17.8% | $15,340 +12.6% |
| 2015 | $466 -4.6% | $13,620 -4.1% |
| 2014 | $489 | $14,200 +1.1% |
| 2013 | $489 | $14,040 -3% |
| 2012 | -- | $14,480 -5% |
| 2011 | -- | $15,240 |
| 2010 | $529 +8.5% | $15,240 +7.6% |
| 2008 | $487 +37.7% | $14,160 -87.1% |
| 2003 | $354 +10.8% | $109,560 +9.2% |
| 2002 | $319 | $100,340 |
Find assessor info on the county website
Monthly payment
Est. payment
Payment breakdown
Explore the cost of this home by adjusting the details. Changes won't be saved.Climate risks
Neighborhood: 35079
Nearby schools
Schools provided by the listing agent
- Elementary: Hayden
- Middle: Hayden
- High: Hayden
Source: GALMLS. This data may not be complete. We recommend contacting the local school district to confirm school assignments for this home.
Similar homes
- $362,9004 bd3 ba2k sqft71 Danielle Ln, Hayden, AL 35079For Sale

 MLS ID #21461596, Andrea Rouse, RE/MAX on Main. GALMLS
 - $300,0004 bd3 ba1.7k sqft370 Nicole Trl, Hayden, AL 35079For Sale
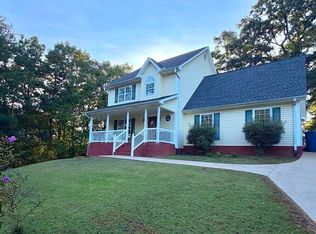 MLS ID #21464880, Wendy Soto, Magnolia Real Estate Group LLC. GALMLS
 - $289,9003 bd2 ba1.6k sqft180 Thornberry Dr, Hayden, AL 35079For Sale
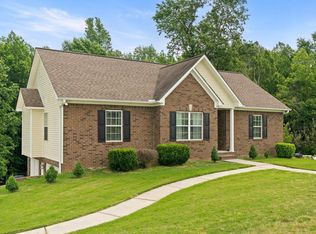 MLS ID #21464340, Shannon Malcom, EXIT Realty Birmingham. GALMLS
 - $289,9003 bd2 ba1.7k sqft250 Thornberry Dr, Hayden, AL 35079For Sale
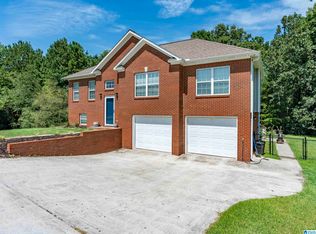 MLS ID #21462796, Summer Glover, Sweet HOMElife Real Estate. GALMLS
 - $349,9003 bd2 ba1.7k sqftAtt & Spectrum, Gardendale, AL 35071For SaleMLS ID #21464755, Candace Smith, RealtySouth-Northern Office. GALMLS
- $365,0004 bd3 ba1.8k sqftCharter, Remlap, AL 35133For SaleMLS ID #21463354, Erica Pannell, Keller Williams. GALMLS
- $410,0004 bd3 ba2.1k sqftSpectrum, Warrior, AL 35180For SaleMLS ID #21460164, Cindy Mars, RE/MAX Northern Properties. GALMLS
- $259,9003 bd2 ba2.1k sqft386 Miranda Rd, Warrior, AL 35180For SaleMLS ID #21461907, Mia Reeves, ARC Realty Vestavia. GALMLS
- $244,0003 bd3 ba1.6k sqft100 Miranda Rd, Warrior, AL 35180For SaleMLS ID #21459399, Nakia Walker, Opendoor Brokerage LLC. GALMLS
- $204,9003 bd2 ba1.2k sqft11 Wet Cat Rd, Hayden, AL 35079For SaleMLS ID #21441310, Tammy Wiley, EXIT Coosa River Realty LLC. GALMLS
- $245,0003 bd2 ba1.2k sqft75 Glasscox Rd, Locust Fork, AL 35097For SaleMLS ID #21463161, Matt Muncher, RE/MAX Northern Properties. GALMLS
- $325,0004 bd3 ba2k sqft5285 Red Valley Rd, Remlap, AL 35133For SaleMLS ID #21457587, Amber Collett, Re Vision Unlimited LLC Dba Re. GALMLS
- $250,0003 bd2 ba1.2k sqft9308 Shipptown Rd, Empire, AL 35063For SaleMLS ID #21465130, Chris Wood, BaileyWood Homes Realty. GALMLS
- $350,0004 bd2 ba1.8k sqftTbd, Cullman, AL 35057For SaleMLS ID #21457448, Traci McDanal, Real Broker LLC. GALMLS
- $249,9004 bd2 ba1.6k sqft430 Oak Ln, Kimberly, AL 35091For SaleMLS ID #21465833, Andrea Rouse, RE/MAX on Main. GALMLS
