Welcome to this charming home in Hayden! This well-maintained property offers a comfortable layout with plenty of space for everyday living. The main level features a welcoming farmhouse-style front porch, beautiful hardwood floors, an open dining area, and a spacious kitchen with white cabinetry and granite countertops. You'll also find a convenient half bath and laundry room on the main level. Upstairs, all of the bedrooms are located together, including a spacious primary suite with a large bathroom. Three additional bedrooms and a full hall bathroom provide plenty of room for guests or a home office. The upstairs bonus room offers even more flexibility and can serve as a media room, playroom, office, or additional living space. Schedule your showing today!!
For sale
Price cut: $5K (10/9)
$295,000
370 Nicole Trl, Hayden, AL 35079
4beds
1,707sqft
Single Family Residence
Built in 2004
0.8 Acres Lot
$-- Zestimate®
$173/sqft
$-- HOA
What's special
- 25 days
- 1,096
- 81
Zillow last checked:
Listing updated:
Listed by:
Wendy Soto CELL:205-446-7319,
Magnolia Real Estate Group LLC
Source: GALMLS,MLS#: 21464880
Facts & features
Interior
Bedrooms & bathrooms
- Bedrooms: 4
- Bathrooms: 3
- Full bathrooms: 2
- 1/2 bathrooms: 1
Rooms
- Room types: Bedroom, Dining Room, Bathroom, Half Bath (ROOM), Kitchen, Master Bathroom, Master Bedroom
Primary bedroom
- Level: Second
Bedroom 1
- Level: Second
Bedroom 2
- Level: Second
Bedroom 3
- Level: Second
Primary bathroom
- Level: Second
Bathroom 1
- Level: First
Dining room
- Level: First
Kitchen
- Features: Stone Counters
- Level: First
Living room
- Level: First
Basement
- Area: 0
Heating
- Central
Cooling
- Central Air
Appliances
- Included: Electric Cooktop, Dishwasher, Microwave, Electric Water Heater
- Laundry: Electric Dryer Hookup, Washer Hookup, Main Level, Laundry Room, Laundry (ROOM), Yes
Features
- Recessed Lighting, Soaking Tub, Linen Closet, Separate Shower, Shared Bath, Tub/Shower Combo, Walk-In Closet(s)
- Flooring: Carpet, Laminate, Tile, Vinyl
- Attic: Walk-up,Yes
- Has fireplace: No
Interior area
- Total interior livable area: 1,707 sqft
- Finished area above ground: 1,707
- Finished area below ground: 0
Video & virtual tour
Property
Parking
- Total spaces: 2
- Parking features: Driveway, Parking (MLVL), Garage Faces Side
- Garage spaces: 2
- Has uncovered spaces: Yes
Features
- Levels: 2+ story
- Patio & porch: Porch
- Pool features: None
- View description: None
- Waterfront features: No
Lot
- Size: 0.8 Acres
Details
- Parcel number: 2205150000014049
- Special conditions: N/A
Construction
Type & style
- Home type: SingleFamily
- Property subtype: Single Family Residence
Materials
- Vinyl Siding
- Foundation: Slab
Condition
- Year built: 2004
Utilities & green energy
- Sewer: Septic Tank
- Water: Public
Community & HOA
Community
- Subdivision: Chesapeake Hills
Location
- Region: Hayden
Financial & listing details
- Price per square foot: $173/sqft
- Tax assessed value: $243,640
- Annual tax amount: $734
- Price range: $295K - $295K
- Date on market: 9/14/2026
Estimated market value
Not available
Estimated sales range
Not available
Not available
Price history
| Date | Event | Price |
|---|---|---|
| 10/9/2026 | Price change | $295,000-1.7%$173/sqft |
Source:  GALMLS #21464880 Report a problem GALMLS #21464880 Report a problem | ||
| 9/18/2026 | Listed for sale | $300,000+20%$176/sqft |
Source: GALMLS #21464880 Report a problem | ||
| 6/18/2021 | Sold | $250,000+25.1%$146/sqft |
Source: GALMLS #1284575 Report a problem | ||
| 8/28/2019 | Sold | $199,900$117/sqft |
Source: Strategic MLS Alliance #408047 Report a problem | ||
| 8/27/2019 | Pending sale | $199,900$117/sqft |
Source: Cullman Elite Realty, Llc #103296 Report a problem | ||
| 6/27/2019 | Price change | $199,900-4.8%$117/sqft |
Source: Cullman Elite Realty, Llc #103296 Report a problem | ||
| 6/19/2019 | Price change | $209,900-2.3%$123/sqft |
Source: Nuvision Real Estate, Llc #102588 Report a problem | ||
| 5/15/2019 | Price change | $214,900-2.3%$126/sqft |
Source: Nuvision Real Estate, Llc #102588 Report a problem | ||
| 3/18/2019 | Listed for sale | $219,900+18.9%$129/sqft |
Source: Nuvision Real Estate, Llc #102588 Report a problem | ||
| 2/28/2018 | Listing removed | $184,900$108/sqft |
Source: Sweet Homelife #800625 Report a problem | ||
| 2/22/2018 | Price change | $184,900-2.6%$108/sqft |
Source: Sweet Homelife #800625 Report a problem | ||
| 1/12/2018 | Price change | $189,900-2.6%$111/sqft |
Source: Sweet Homelife #800625 Report a problem | ||
| 11/14/2017 | Listed for sale | $195,000+36.5%$114/sqft |
Source: Sweet Homelife #800625 Report a problem | ||
| 4/23/2011 | Listing removed | $142,900$84/sqft |
Source: Allen & Associates Realty, Inc #470061 Report a problem | ||
| 3/1/2011 | Price change | $142,900-2.1%$84/sqft |
Source: Allen & Associates Realty, Inc #470061 Report a problem | ||
| 12/5/2010 | Price change | $145,900-2%$85/sqft |
Source: Allen & Associates Realty, Inc #470061 Report a problem | ||
| 7/1/2010 | Listed for sale | $148,900$87/sqft |
Source: Allen & Associates Realty, Inc #470061 Report a problem | ||
Public tax history
| Year | Property taxes | Tax assessment |
|---|---|---|
| 2025 | $734 +3.3% | $24,360 +3% |
| 2024 | $710 -1.3% | $23,640 -1.2% |
| 2023 | $719 +20.6% | $23,920 +18.8% |
| 2022 | $597 | $20,140 +16.6% |
| 2021 | -- | $17,280 +3.6% |
| 2020 | $484 +3.6% | $16,680 +3.2% |
| 2019 | $467 +1.7% | $16,160 +1.5% |
| 2018 | $459 | $15,920 +4.1% |
| 2017 | $459 +10% | $15,300 +4.5% |
| 2015 | $418 -4.3% | $14,640 -3.8% |
| 2014 | $437 | $15,220 +0.9% |
| 2013 | $437 | $15,080 +7.9% |
| 2012 | -- | $13,980 -5.9% |
| 2011 | -- | $14,860 |
| 2010 | $425 +0.8% | $14,860 +0.7% |
| 2008 | $422 | $14,760 |
Find assessor info on the county website
Monthly payment
Est. payment
Payment breakdown
Explore the cost of this home by adjusting the details. Changes won't be saved.Climate risks
Neighborhood: 35079
Nearby schools
Schools provided by the listing agent
- Elementary: Hayden
- Middle: Hayden
- High: Hayden
Source: GALMLS. This data may not be complete. We recommend contacting the local school district to confirm school assignments for this home.

Similar homes
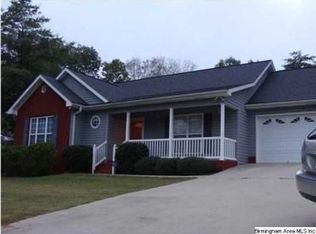
- $300,0003 bd2 ba1.9k sqft75 Chestnut Vw, Hayden, AL 35079For Sale

 MLS ID #21466209, Jan Martin, Avast Realty- Birmingham. GALMLS
 - $365,0003 bd2 ba1.4k sqft865 Graves Gap Rd, Hayden, AL 35079For Sale
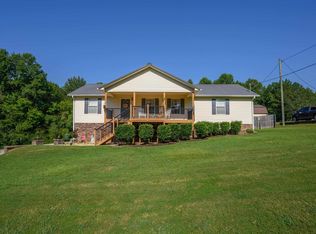 MLS ID #21464105, Adam Ray, Joseph Carter Realty. GALMLS
 - $239,9003 bd2 ba1.2k sqftSpectrum, At&t, Hayden, AL 35079For Sale
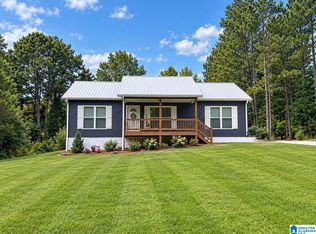 MLS ID #21465523, Kerry Mitchell, Keller Williams Metro North. GALMLS
 - $284,9003 bd2 ba1.7k sqft250 Thornberry Dr, Hayden, AL 35079For Sale
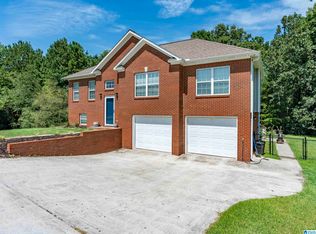 MLS ID #21462796, Summer Glover, Sweet HOMElife Real Estate. GALMLS
 - $299,9003 bd3 ba1.9k sqft3327 Mount Olive Rd, Mount Olive, AL 35117For SaleMLS ID #21451006, Kelley Shaw Smith, RE/MAX on Main. GALMLS
- $214,9003 bd2 ba1.2k sqft95 Summit Dr, Hayden, AL 35079For SaleMLS ID #21464088, Janet Railey, Essential Real Estate-Madison. GALMLS
- $325,0004 bd3 ba2k sqft5285 Red Valley Rd, Remlap, AL 35133For SaleMLS ID #21457587, Amber Collett, Re Vision Unlimited LLC Dba Re. GALMLS
- $300,0003 bd3 ba2k sqft908 Ransome Dr, Oneonta, AL 35121For SaleMLS ID #21461843, Shannon Longshore, EXP Realty LLC. GALMLS
- $245,0003 bd2 ba1.2k sqft75 Glasscox Rd, Locust Fork, AL 35097For SaleMLS ID #21463161, Matt Muncher, RE/MAX Northern Properties. GALMLS
- $289,9003 bd2 ba1.6k sqftAt&t, Kimberly, AL 35091For SaleMLS ID #21466423, Ashley Jones, Magnolia Real Estate Group LLC. GALMLS
- $310,0004 bd3 ba1.8k sqft3090 Woodhaven Dr, Pinson, AL 35126For SaleMLS ID #21462674, Barbara Turbville, eXp Realty, LLC Central. GALMLS
- $319,0003 bd2 ba1.6k sqftSpectrum, Pinson, AL 35126For SaleMLS ID #21465910, Jennifer Grostick, Real Broker LLC. GALMLS
- $294,9004 bd3 ba2k sqftAtt, Trussville, AL 35173For SaleMLS ID #21454401, Dawn Jenkins, eXp Realty, LLC Central. GALMLS
- $340,0004 bd2 ba2.2k sqft2500 Chelsea Way, Warrior, AL 35180For SaleMLS ID #21466780, Monica Thach, Keller Williams. GALMLS
- $279,9004 bd2 ba1.9k sqft7093 Us Highway 11, Springville, AL 35146For SaleMLS ID #21463997, Kyle Bedgood, eXp Realty, LLC Central. GALMLS
- $219,9003 bd2 ba1.3k sqft81 Honeycutt Rd, Remlap, AL 35133For SaleMLS ID #21465018, Anita Woods, RealtySouth-Northern Office. GALMLS
