
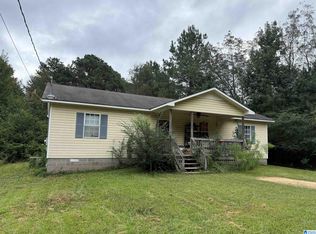
Come find your new home at 102 Wet Cat Road in Hayden, AL! This beautiful 3-bedroom, 2-bath home offers peace of mind with a new Roof installed in 2025, HVAC replaced in 2017, and water heater replaced in 2019—all your major home components are covered! Inside, you’ll find hearty wood laminate flooring and a vaulted ceiling in the living room. In the kitchen you have stainless steel appliances to cook that perfect meal, a conveniently located laundry room, spacious rooms all with ceiling fans, and plenty of closet space. Outside, enjoy a gorgeous, level half-acre lot with a covered front porch and open back deck with a gate, perfect for relaxing or entertaining. Immaculately maintained and located in the highly desired Hayden area, this home is ready for immediate occupancy. Centrally located between Birmingham and Cullman. Don’t miss the opportunity to make 102 Wet Cat Road your new address! Call your favorite agent to set up a personal tour today!!
For sale
$219,900
102 Wet Cat Rd, Hayden, AL 35079
3beds
1,336sqft
Single Family Residence
Built in 2006
0.5 Acres Lot
$-- Zestimate®
$165/sqft
$-- HOA
What's special
Gorgeous level half-acre lotConveniently located laundry roomStainless steel appliancesPlenty of closet spaceHearty wood laminate flooringCovered front porch
- 6 days
- 225
- 14
Likely to sell faster than
Zillow last checked:
Listing updated:
Listed by:
Toni Deegan 205-229-0270,
Your Home Sold Guaranteed Real
Source: GALMLS,MLS#: 21466295
Facts & features
Interior
Bedrooms & bathrooms
- Bedrooms: 3
- Bathrooms: 2
- Full bathrooms: 2
Rooms
- Room types: Bedroom, Dining Room, Bathroom, Kitchen, Master Bathroom, Master Bedroom
Primary bedroom
- Level: First
Bedroom 1
- Level: First
Bedroom 2
- Level: First
Primary bathroom
- Level: First
Bathroom 1
- Level: First
Dining room
- Level: First
Kitchen
- Features: Laminate Counters, Eat-in Kitchen
- Level: First
Living room
- Level: First
Basement
- Area: 0
Heating
- Central
Cooling
- Central Air, Ceiling Fan(s)
Appliances
- Included: ENERGY STAR Qualified Appliances, Dishwasher, Microwave, Refrigerator, Stainless Steel Appliance(s), Stove-Electric, Electric Water Heater
- Laundry: Electric Dryer Hookup, Washer Hookup, Main Level, Laundry Room, Yes
Features
- None, Cathedral/Vaulted, High Ceilings, Smooth Ceilings, Linen Closet, Split Bedrooms
- Flooring: Carpet, Laminate, Vinyl
- Windows: Double Pane Windows
- Basement: Crawl Space
- Attic: Other,Yes
- Has fireplace: No
Interior area
- Total interior livable area: 1,336 sqft
- Finished area above ground: 1,336
- Finished area below ground: 0
Video & virtual tour
Property
Parking
- Parking features: Driveway
- Has uncovered spaces: Yes
Features
- Levels: One
- Stories: 1
- Patio & porch: Covered (DECK), Open (DECK), Deck
- Exterior features: None
- Pool features: None
- View description: None
- Waterfront features: No
Lot
- Size: 0.5 Acres
- Features: Few Trees
Details
- Parcel number: 1404190000016.014
- Special conditions: N/A
Construction
Type & style
- Home type: SingleFamily
- Property subtype: Single Family Residence
Materials
- Vinyl Siding
Condition
- Year built: 2006
Utilities & green energy
- Sewer: Septic Tank
- Water: Public
Community & HOA
Community
- Subdivision: Rolling Hills
Location
- Region: Hayden
Financial & listing details
- Price per square foot: $165/sqft
- Tax assessed value: $153,200
- Annual tax amount: $440
- Price range: $219.9K - $219.9K
- Date on market: 9/29/2026
- Road surface type: Paved
Estimated market value
Not available
Estimated sales range
Not available
Not available
Price history
| Date | Event | Price |
|---|---|---|
| 9/29/2026 | Listed for sale | $219,900+83.4%$165/sqft |
Source:  GALMLS #21466295 Report a problem GALMLS #21466295 Report a problem | ||
| 11/18/2019 | Listing removed | $119,900$90/sqft |
Source: RE/MAX Advantage North #863143 Report a problem | ||
| 11/18/2019 | Listed for sale | $119,900$90/sqft |
Source: RE/MAX Advantage North #863143 Report a problem | ||
| 11/15/2019 | Sold | $119,900$90/sqft |
Source: GALMLS #863143 Report a problem | ||
| 9/25/2019 | Pending sale | $119,900$90/sqft |
Source: RE/MAX Advantage North #863143 Report a problem | ||
| 9/24/2019 | Listed for sale | $119,900+24.4%$90/sqft |
Source: RE/MAX Advantage North #863143 Report a problem | ||
| 7/20/2015 | Sold | $96,400+1.6%$72/sqft |
Source: GALMLS #627967 Report a problem | ||
| 7/3/2015 | Pending sale | $94,900$71/sqft |
Source: CENTURY 21 Meyer Real Estate #627967 Report a problem | ||
| 4/9/2015 | Listed for sale | $94,900+15.7%$71/sqft |
Source: CENTURY 21 Meyer Real Estate #627967 Report a problem | ||
| 3/31/2014 | Sold | $82,000-20.4%$61/sqft |
Source: Public Record Report a problem | ||
| 8/18/2006 | Sold | $103,000$77/sqft |
Source: Public Record Report a problem | ||
Public tax history
| Year | Property taxes | Tax assessment |
|---|---|---|
| 2025 | $440 +2.6% | $15,320 +2.3% |
| 2024 | $429 +20% | $14,980 +17.2% |
| 2023 | $357 +17% | $12,780 +14.3% |
| 2022 | $305 | $11,180 +13.2% |
| 2021 | -- | $9,880 -0.6% |
| 2020 | $265 +5.7% | $9,940 +4.6% |
| 2019 | $251 +6% | $9,500 +4.9% |
| 2018 | $236 | $9,060 -1.9% |
| 2017 | $236 -2.4% | $9,240 -49.6% |
| 2015 | $242 -3.4% | $18,320 +92.8% |
| 2014 | $251 | $9,500 -0.4% |
| 2013 | $251 | $9,540 +3.2% |
| 2012 | -- | $9,240 -3.1% |
| 2011 | -- | $9,540 +3% |
| 2010 | $243 +4.2% | $9,260 +3.3% |
| 2008 | $233 | $8,960 |
Find assessor info on the county website
Monthly payment
Est. payment
Payment breakdown
Explore the cost of this home by adjusting the details. Changes won't be saved.Climate risks
Neighborhood: 35079
Nearby schools
Schools provided by the listing agent
- Elementary: Cleveland
- Middle: Cleveland
- High: Cleveland
Source: GALMLS. This data may not be complete. We recommend contacting the local school district to confirm school assignments for this home.
Similar homes
- $214,9003 bd2 ba1.2k sqft95 Summit Dr, Hayden, AL 35079For Sale
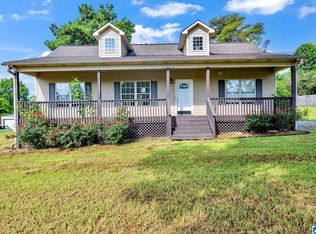
 MLS ID #21464088, Janet Peek, Redstone Realty Solutions LLC. GALMLS
 - $204,9003 bd2 ba1.2k sqft11 Wet Cat Rd, Hayden, AL 35079For Sale
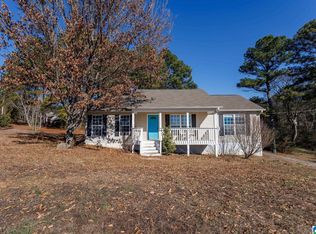 MLS ID #21441310, Tammy Wiley, EXIT Coosa River Realty LLC. GALMLS
 - $165,0003 bd2 ba1.1k sqftUnknown, Hayden, AL 35079For Sale
 MLS ID #21466420, VJ Brown, RealtySouth-Oneonta/Blount Co. GALMLS
 - $215,0003 bd2 ba1.2k sqft97 Edgewood Rd, Cleveland, AL 35049For Sale
 MLS ID #21465996, Tony McDaniels, eXp Realty, LLC Central. GALMLS
 - $214,9004 bd2 ba1.3k sqft115 Sunny Meadows Dr, Locust Fork, AL 35097For SaleMLS ID #21466234, Whitney Houser, RE/MAX Realty Brokers. GALMLS
- $239,9003 bd2 ba1.2k sqftSpectrum, At&t, Hayden, AL 35079For SaleMLS ID #21465523, Kerry Mitchell, Keller Williams Metro North. GALMLS
- $300,0003 bd2 ba1.9k sqft75 Chestnut Vw, Hayden, AL 35079For SaleMLS ID #21466209, Jan Martin, Avast Realty- Birmingham. GALMLS
- $215,0003 bd2 ba1.2k sqft183 Fowler Springs Rd, Blountsville, AL 35031For SaleMLS ID #21461095, Julia Hubbard, EXIT Legacy Realty. GALMLS
- $219,9003 bd2 ba1.3k sqft81 Honeycutt Rd, Remlap, AL 35133For SaleMLS ID #21465018, Anita Woods, RealtySouth-Northern Office. GALMLS
- $299,9003 bd2 ba1.4k sqft61 Payton Dr, Hayden, AL 35079New ConstructionMLS ID #21466436, Andrea Rouse, RE/MAX on Main. GALMLS
- $229,9003 bd2 ba1.2k sqftAtt, Warrior, AL 35180For SaleMLS ID #21464034, Karrie Henderson, RealtySouth-I459 Southwest. GALMLS
- $200,0003 bd2 ba1.2k sqft3251 County Highway 13, Cleveland, AL 35049For SaleMLS ID #21464835, Elizabeth Pate, EXIT Realty Crossroads. GALMLS
