Welcome Home to 81 Honeycutt Road where you will enjoy a peaceful setting-Brick and vinyl siding exterior-concrete driveway-private fenced back yard-deck-patio-storage building-great yard for cookouts plus play area for kiddos and pets. 3BR-2BA- Great Room with FIREPLACE-Kitchen features SOLID SURFACE COUNTERTOPS-UNDER COUNTER LIGHTS-stove-pantry-microwave-eat in kitchen with plenty of space for large table! Nice sized BEDROOMS- hall bath features tub/shower-master bath features separate shower-OFFICE space in basement is heated & cooled and could be used for FOURTH bedroom with closet in hallway-ONE CAR GARAGE in basement-unfinished space in basement gives you more options to finish space. NEW FLOORING in Great room and bedrooms-FRESH PAINT- Metal roof 2007-Windows replaced 2008-storm doors 2009-garage door 2010-water heater 2011-HVAC 2025 OPEN HOUSE Saturday 09-19-26 1-3 p.m. Professional photos soon! Preliminary title ordered from Reli-Oneonta, closing at Reli.
For sale
$219,900
81 Honeycutt Rd, Remlap, AL 35133
3beds
1,346sqft
Single Family Residence
Built in 1978
1 Acres Lot
$-- Zestimate®
$163/sqft
$-- HOA
What's special
Nice sized bedroomsFresh paintUnder counter lightsStorage buildingGreat room with fireplace
- 9 days
- 241
- 19
Likely to sell faster than
Zillow last checked:
Listing updated:
Listed by:
Anita Woods 205-541-6333,
RealtySouth-Northern Office
Source: GALMLS,MLS#: 21465018
Facts & features
Interior
Bedrooms & bathrooms
- Bedrooms: 3
- Bathrooms: 2
- Full bathrooms: 2
Rooms
- Room types: Bedroom, Bathroom, Great Room, Kitchen, Master Bathroom, Master Bedroom, Office/Study (ROOM)
Primary bedroom
- Level: First
Bedroom 1
- Level: First
Bedroom 2
- Level: First
Primary bathroom
- Level: First
Bathroom 1
- Level: First
Kitchen
- Features: Eat-in Kitchen, Pantry
- Level: First
Basement
- Area: 1132
Office
- Level: Basement
Heating
- Central, Electric, Heat Pump
Cooling
- Central Air, Electric, Heat Pump
Appliances
- Included: Dishwasher, Stove-Electric, Electric Water Heater
- Laundry: Electric Dryer Hookup, Washer Hookup, In Basement, Basement Area, Laundry (ROOM), Yes
Features
- None, Linen Closet, Separate Shower, Tub/Shower Combo
- Flooring: Laminate, Tile, Vinyl
- Doors: Insulated Door, Storm Door(s)
- Windows: Window Treatments, Double Pane Windows
- Basement: Partial,Partially Finished,Daylight
- Attic: Other,Yes
- Number of fireplaces: 1
- Fireplace features: Brick (FIREPL), Masonry, Great Room, Wood Burning
Interior area
- Total interior livable area: 1,346 sqft
- Finished area above ground: 1,132
- Finished area below ground: 214
Video & virtual tour
Property
Parking
- Total spaces: 1
- Parking features: Attached, Basement, Driveway, Garage Faces Front
- Attached garage spaces: 1
- Has uncovered spaces: Yes
Accessibility
- Accessibility features: Stall Shower
Features
- Levels: One and One Half
- Stories: 1.5
- Patio & porch: Porch, Open (DECK), Deck
- Pool features: None
- Fencing: Fenced
- View description: None
- Waterfront features: No
Lot
- Size: 1 Acres
- Features: Interior Lot, Few Trees
Details
- Additional structures: Storage
- Parcel number: 2108340000005.003
- Special conditions: N/A
Construction
Type & style
- Home type: SingleFamily
- Property subtype: Single Family Residence
Materials
- Brick Over Foundation, Block, Vinyl Siding
- Foundation: Basement
Condition
- Year built: 1978
Utilities & green energy
- Sewer: Septic Tank
- Water: Public
Community & HOA
Community
- Subdivision: None
Location
- Region: Remlap
Financial & listing details
- Price per square foot: $163/sqft
- Tax assessed value: $157,420
- Annual tax amount: $454
- Price range: $219.9K - $219.9K
- Date on market: 9/15/2026
- Road surface type: Paved
Estimated market value
Not available
Estimated sales range
Not available
Not available
Price history
| Date | Event | Price |
|---|---|---|
| 9/15/2026 | Listed for sale | $219,900-62.1%$163/sqft |
Source:  GALMLS #21465018 Report a problem GALMLS #21465018 Report a problem | ||
| 8/26/2014 | Sold | $580,000+400.9%$431/sqft |
Source: Agent Provided Report a problem | ||
| 6/8/2006 | Sold | $115,800$86/sqft |
Source: Public Record Report a problem | ||
Public tax history
| Year | Property taxes | Tax assessment |
|---|---|---|
| 2025 | $454 | $15,740 |
| 2024 | $454 +8.7% | $15,740 +7.7% |
| 2023 | $417 +19.3% | $14,620 +16.6% |
| 2022 | $350 | $12,540 +18.3% |
| 2021 | -- | $10,600 +4.5% |
| 2020 | $272 +10.9% | $10,140 +8.8% |
| 2019 | $245 -10.2% | $9,320 -8.4% |
| 2018 | $273 | $10,180 +7.8% |
| 2017 | $273 +9.7% | $9,440 |
| 2015 | $249 -13.2% | $9,440 -10.9% |
| 2014 | $287 | $10,600 +0.6% |
| 2013 | $287 | $10,540 +7.6% |
| 2012 | -- | $9,800 -7% |
| 2011 | -- | $10,540 -4.7% |
| 2010 | $301 +17.8% | $11,060 +14.5% |
| 2008 | $256 +58.1% | $9,660 -86.1% |
| 2003 | $162 +18.4% | $69,640 +12.9% |
| 2002 | $137 -3% | $61,700 +898.4% |
| 2000 | $141 | $6,180 |
Find assessor info on the county website
Monthly payment
Est. payment
Payment breakdown
Explore the cost of this home by adjusting the details. Changes won't be saved.Climate risks
Neighborhood: 35133
Nearby schools
Schools provided by the listing agent
- Elementary: Locust Fork
- Middle: Locust Fork
- High: Locust Fork
Source: GALMLS. This data may not be complete. We recommend contacting the local school district to confirm school assignments for this home.
Similar homes
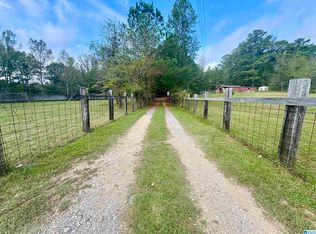
- $252,0003 bd2 ba1.5k sqft4905 Spunky Hollow Rd, Remlap, AL 35133For Sale
 MLS ID #21461206, Nicki Pender, Creed Land Company LLC. GALMLS
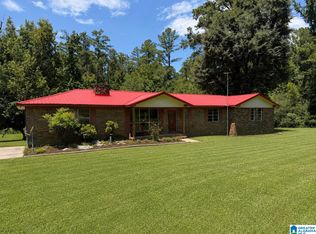
 - $210,0003 bd2 ba1.2k sqft999 Ridgewood Dr, Remlap, AL 35133For Sale
 MLS ID #21464799, Sinan Zakaria, Listed Simply. GALMLS
 - $229,9003 bd2 ba1.2k sqftAtt, Warrior, AL 35180For Sale
 MLS ID #21464034, Karrie Henderson, RealtySouth-I459 Southwest. GALMLS
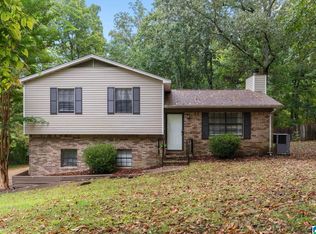
 - $225,0003 bd2 ba1k sqftSpectrum, Birmingham, AL 35215For Sale
 MLS ID #21464912, Shannon Malcom, EXIT Realty Birmingham. GALMLS
 - $222,0003 bd2 ba1.5k sqftGonetspeed, Oneonta, AL 35121For SaleMLS ID #21465065, JoeAnn Moss, RealtySouth-Oneonta/Blount Co. GALMLS
- $209,0002 bd1 ba1.1k sqft1070 Mountain Lake Rd, Warrior, AL 35180For SaleMLS ID #21461618, Summer McIsaac, Keller Williams Homewood. GALMLS
- $224,5003 bd2 ba1.7k sqftKinectic, Springville, AL 35146For SaleMLS ID #21463347, Brenda Walker, RealtySouth-Trussville Office. GALMLS
- $200,0003 bd2 ba1.1k sqft5311 Scott Dr, Pinson, AL 35126For SaleMLS ID #21461549, Karel Maxam, ARC Realty Alabama. GALMLS
- $201,9003 bd2 ba1.4k sqftSpectrum, Warrior, AL 35180For SaleMLS ID #21463251, Patricia Pounders, Keller Williams Metro North. GALMLS
- $214,9003 bd2 ba1.2k sqft4604 Lakes Edge Cv, Pinson, AL 35126For SaleMLS ID #21457978, Laurie Brasher, Fields Gossett Realty. GALMLS
- $215,0003 bd2 ba1.5k sqft1404 Highland Dr, Birmingham, AL 35235For SaleMLS ID #21450474, Ann Lloyd, NextHome Heritage. GALMLS
- $209,9004 bd2 ba1.9k sqft1424 High Point Ter, Birmingham, AL 35235For SaleMLS ID #21460489, Robert Salmons, Entera Realty LLC. GALMLS
- $224,9993 bd2 ba1.4k sqft9235 Radford Pl, Warrior, AL 35180For SaleMLS ID #21454869, Timothy Douglas, EXIT MelRose Realty. GALMLS
- $219,9003 bd2 ba1.3k sqft4725 Turner Dr, Birmingham, AL 35215For SaleMLS ID #21453468, Robert Salmons, Entera Realty LLC. GALMLS
- $204,9003 bd2 ba1.2k sqft11 Wet Cat Rd, Hayden, AL 35079For SaleMLS ID #21441310, Tammy Wiley, EXIT Coosa River Realty LLC. GALMLS
- $204,9003 bd3 ba1.5k sqft2221 Pentland Dr, Birmingham, AL 35235For SaleMLS ID #21456308, Robert Salmons, Entera Realty LLC. GALMLS
- $214,5003 bd2 ba1.1k sqftSpectrum, Hayden, AL 35079For SaleMLS ID #21463581, Peggy Lucas, eXp Realty, LLC Central. GALMLS
- $185,0003 bd2 ba1.2k sqft4361 Silver Lake Rd, Pinson, AL 35126For SaleMLS ID #21462083, Yadira Ramon Herrera, Mainstay Brokerage LLC. GALMLS
- $189,9003 bd2 ba1.3k sqft2480 Watson Rd, Birmingham, AL 35235For SaleMLS ID #21463384, Robert Salmons, Entera Realty LLC. GALMLS
