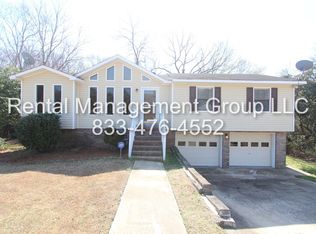
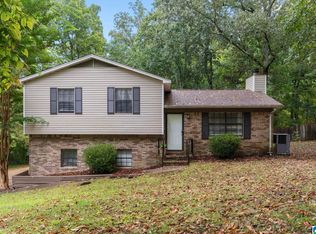
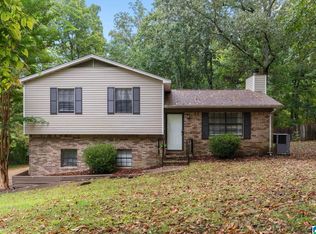
This three-bedroom, two-bathroom home combines a classic layout, complete with a two-car garage housed within an expansive unfinished basement. The main living room features a cozy fireplace and sits adjacent to an updated kitchen equipped with sleek stainless steel appliances. Extending the home's living footprint outdoors, a spacious back deck overlooks a private backyard—offering a wonderful setting for outdoor activities and entertaining. The lower-level basement garage delivers outstanding extra storage space alongside significant workshop or future expansion potential.
For sale
$219,900
5406 Saddle Ridge Ln, Pinson, AL 35126
3beds
1,526sqft
Single Family Residence
Built in 1979
0.34 Acres Lot
$218,300 Zestimate®
$144/sqft
$-- HOA
What's special
Two-car garageCozy fireplaceSleek stainless steel appliancesSpacious back deckUpdated kitchenPrivate backyard
- 16 days
- 232
- 50
Likely to sell faster than
Zillow last checked:
Listing updated:
Listed by:
Robert Salmons 888-216-6364,
Entera Realty LLC
Source: GALMLS,MLS#: 21464413
Facts & features
Interior
Bedrooms & bathrooms
- Bedrooms: 3
- Bathrooms: 2
- Full bathrooms: 2
Rooms
- Room types: Bedroom, Kitchen, Master Bedroom
Primary bedroom
- Level: First
Bedroom 1
- Level: First
Bedroom 2
- Level: First
Kitchen
- Level: First
Living room
- Level: First
Basement
- Area: 0
Heating
- Central
Cooling
- Central Air
Appliances
- Included: Dishwasher, Disposal, Electric Oven, Gas Water Heater
- Laundry: Electric Dryer Hookup, Washer Hookup, In Basement, Basement Area, Yes
Features
- None, Tub/Shower Combo
- Flooring: Carpet, Tile, Vinyl
- Basement: Full,Unfinished,Block
- Attic: Pull Down Stairs,Yes
- Number of fireplaces: 1
- Fireplace features: Brick (FIREPL), Living Room, Wood Burning
Interior area
- Total interior livable area: 1,526 sqft
- Finished area above ground: 1,526
- Finished area below ground: 0
Video & virtual tour
Property
Parking
- Total spaces: 2
- Parking features: Attached, Basement, Garage Faces Front
- Attached garage spaces: 2
Features
- Levels: One
- Stories: 1
- Patio & porch: Open (DECK), Deck
- Exterior features: None
- Pool features: None
- View description: None
- Waterfront features: No
Lot
- Size: 0.34 Acres
Details
- Parcel number: 1200051000001.004
- Special conditions: N/A
Construction
Type & style
- Home type: SingleFamily
- Property subtype: Single Family Residence
Materials
- 1 Side Brick, Wood Siding
- Foundation: Basement
Condition
- Year built: 1979
Utilities & green energy
- Sewer: Septic Tank
- Water: Public
- Utilities for property: Underground Utilities
Community & HOA
Community
- Subdivision: Saddle Ridge
Location
- Region: Pinson
Financial & listing details
- Price per square foot: $144/sqft
- Tax assessed value: $192,700
- Annual tax amount: $1,931
- Price range: $219.9K - $219.9K
- Date on market: 9/8/2026
Estimated market value
$218,300
$207,000 - $229,000
$1,475/mo
Price history
| Date | Event | Price |
|---|---|---|
| 9/8/2026 | Listed for sale | $219,900+28.6%$144/sqft |
Source:  GALMLS #21464413 Report a problem GALMLS #21464413 Report a problem | ||
| 6/12/2025 | Listing removed | $1,635$1/sqft |
Source: Zillow Rentals Report a problem | ||
| 5/30/2025 | Price change | $1,635-1.2%$1/sqft |
Source: Zillow Rentals Report a problem | ||
| 4/29/2025 | Price change | $1,655-1.2%$1/sqft |
Source: Zillow Rentals Report a problem | ||
| 4/19/2025 | Price change | $1,675-1.2%$1/sqft |
Source: Zillow Rentals Report a problem | ||
| 3/1/2025 | Listed for rent | $1,695$1/sqft |
Source: Zillow Rentals Report a problem | ||
| 10/15/2023 | Listing removed | -- |
Source: GALMLS #1298617 Report a problem | ||
| 10/14/2021 | Sold | $171,000+6.9%$112/sqft |
Source: GALMLS #1298617 Report a problem | ||
| 9/23/2021 | Contingent | $159,900$105/sqft |
Source: GALMLS #1298617 Report a problem | ||
| 9/22/2021 | Listed for sale | $159,900$105/sqft |
Source: GALMLS #1298617 Report a problem | ||
Public tax history
| Year | Property taxes | Tax assessment |
|---|---|---|
| 2025 | $1,931 -2.9% | $38,540 -2.9% |
| 2024 | $1,989 -1.2% | $39,700 -1.2% |
| 2023 | $2,013 +175.5% | $40,180 +158.2% |
| 2022 | $731 +28.3% | $15,560 +25.3% |
| 2021 | $569 | $12,420 |
| 2020 | $569 | $12,420 |
| 2019 | $569 +10.5% | $12,420 +9.5% |
| 2018 | $515 | $11,340 |
| 2017 | $515 +9.1% | $11,340 +8.2% |
| 2016 | $472 -7.6% | $10,480 -6.9% |
| 2015 | $511 +0.6% | $11,260 +5.4% |
| 2014 | $508 -8.5% | $10,680 |
| 2013 | $555 | $10,680 -3.7% |
| 2012 | $555 -1.4% | $11,087 -1.4% |
| 2011 | $563 -6.1% | $11,250 -6.1% |
| 2010 | $600 | $11,980 |
| 2009 | $600 -2% | $11,980 -2% |
| 2008 | $612 +2.9% | $12,220 +2.9% |
| 2007 | $595 +1.3% | $11,870 +1.3% |
| 2006 | $587 +4.3% | $11,720 +4.3% |
| 2005 | $563 +2.5% | $11,240 -48.8% |
| 2004 | $550 +9.3% | $21,940 +9.3% |
| 2003 | $503 +13% | $20,080 +125.9% |
| 2002 | $445 | $8,890 |
| 2001 | $445 | $8,890 |
| 2000 | $445 | $8,890 |
Find assessor info on the county website
Monthly payment
Est. payment
Payment breakdown
Explore the cost of this home by adjusting the details. Changes won't be saved.Climate risks
Neighborhood: 35126
Nearby schools
Schools provided by the listing agent
- Elementary: Chalkville
- Middle: Rudd
- High: Pinson Valley
Source: GALMLS. This data may not be complete. We recommend contacting the local school district to confirm school assignments for this home.
Similar homes
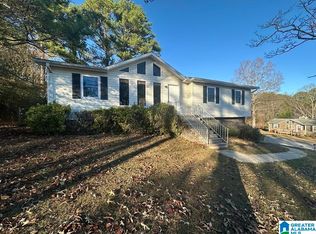
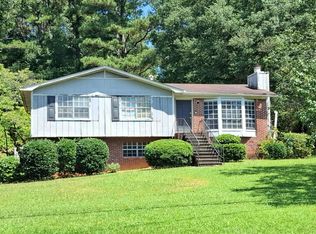
- $214,9903 bd2 ba1.5k sqft5055 Stonearbor Dr, Pinson, AL 35126For Sale
 MLS ID #21436279, Kelly Kah, Marketplace Homes. GALMLS
 - $225,0003 bd2 ba1k sqft1152 Oak Creek Trl NE, Birmingham, AL 35215For Sale
 EXIT Realty broker feed
 - $225,0003 bd2 ba1k sqftSpectrum, Birmingham, AL 35215For Sale
 MLS ID #21464912, Shannon Malcom, EXIT Realty Birmingham. GALMLS
 - $--3 bd2 ba1.3k sqft6012 Dug Hollow Rd, Pinson, AL 35126Auction
 Auction.com 2
 - $212,5003 bd2 ba1.3k sqft5249 Balboa Ave, Pinson, AL 35126For SaleMLS ID #21459351, Brandi Brooks, Milestone Realty. GALMLS
- $229,9003 bd2 ba1.5k sqft5364 Balboa Ave, Pinson, AL 35126For SaleMLS ID #21459650, Jonathan Hyatt, Keller Williams. GALMLS
- $235,0003 bd2 ba2.1k sqft5504 Desoto Cir, Pinson, AL 35126For SaleMLS ID #21460378, Christina James, Keller Williams Realty Hoover. GALMLS
- $231,9003 bd2 ba2k sqft4536 Echo Dr, Pinson, AL 35126For SaleMLS ID #21460760, Erica Moore, Norluxe Realty Birmingham LLC. GALMLS
- $175,0003 bd2 ba1.3k sqft5148 Darlene Dr, Pinson, AL 35126For SaleMLS ID #21464943, Steve Parker, Keller Williams Realty Hoover. GALMLS
- $220,0003 bd2 ba1.4k sqftSpecturm, Pinson, AL 35126For SaleMLS ID #21458745, Shannon Wormley, Precise Realty Group LLC. GALMLS
- $200,0003 bd2 ba1.1k sqft5311 Scott Dr, Pinson, AL 35126For SaleMLS ID #21461549, Karel Maxam, ARC Realty Alabama. GALMLS
- $214,9003 bd2 ba1.2k sqft4604 Lakes Edge Cv, Pinson, AL 35126For SaleMLS ID #21457978, Laurie Brasher, Fields Gossett Realty. GALMLS
- $185,0003 bd2 ba1.2k sqft4361 Silver Lake Rd, Pinson, AL 35126For SaleMLS ID #21462083, Yadira Ramon Herrera, Mainstay Brokerage LLC. GALMLS
- $319,0003 bd2 ba1.6k sqftSpectrum, Pinson, AL 35126For SaleMLS ID #21465910, Jennifer Grostick, Real Broker LLC. GALMLS
- $214,9003 bd2 ba1.6k sqft5721 Marchester Cir, Pinson, AL 35126For SaleMLS ID #21407612, Keith Smith, APEX Investors and Realty. GALMLS
