Welcome home to 5148 Darlene Drive! This 3-bedroom, 2-bath home offers plenty of space for both everyday living and entertaining. With a separate living room and family room, there’s flexibility for a home office, playroom, or additional gathering space. Step outside to enjoy the covered deck overlooking the large fenced backyard, offering plenty of room for pets, play, gardening, or entertaining. A separate storage building provides extra space for lawn equipment, tools, and more. With multiple living areas, great outdoor space, and a functional layout, this home is ready for its next owners to make it their own.
For sale
Price cut: $6K (10/22)
$169,000
5148 Darlene Dr, Pinson, AL 35126
3beds
1,366sqft
Single Family Residence
Built in 1973
0.43 Acres Lot
$-- Zestimate®
$124/sqft
$-- HOA
What's special
Large fenced backyardFunctional layoutSeparate storage buildingCovered deck
- 38 days
- 437
- 54
Zillow last checked:
Listing updated:
Listed by:
Steve Parker CELL:(205)383-5819,
Keller Williams Realty Hoover,
Anna Parker 205-515-5506,
Keller Williams Realty Hoover
Source: GALMLS,MLS#: 21464943
Facts & features
Interior
Bedrooms & bathrooms
- Bedrooms: 3
- Bathrooms: 2
- Full bathrooms: 1
- 1/2 bathrooms: 1
Rooms
- Room types: Bedroom, Den/Family (ROOM), Bathroom, Half Bath (ROOM), Kitchen, Master Bedroom
Primary bedroom
- Level: First
Bedroom 1
- Level: First
Bedroom 2
- Level: First
Bathroom 1
- Level: First
Family room
- Level: First
Kitchen
- Features: Butcher Block, Eat-in Kitchen
- Level: First
Living room
- Level: First
Basement
- Area: 600
Heating
- Central, Forced Air, Natural Gas
Cooling
- Central Air, Electric, Ceiling Fan(s)
Appliances
- Included: Dishwasher, Refrigerator, Stove-Electric, Gas Water Heater
- Laundry: Electric Dryer Hookup, Washer Hookup, In Basement, Basement Area, Yes
Features
- Textured Walls, Tub/Shower Combo
- Flooring: Carpet, Laminate, Tile
- Basement: Partial,Finished,Block
- Attic: Pull Down Stairs,Yes
- Number of fireplaces: 1
- Fireplace features: Stone, Great Room, Wood Burning
Interior area
- Total interior livable area: 1,366 sqft
- Finished area above ground: 1,366
- Finished area below ground: 0
Video & virtual tour
Property
Parking
- Total spaces: 1
- Parking features: Basement, Driveway, Garage Faces Front
- Attached garage spaces: 1
- Has uncovered spaces: Yes
Features
- Levels: One,Multi/Split
- Stories: 1
- Patio & porch: Covered (DECK), Deck
- Pool features: None
- Fencing: Fenced
- View description: None
- Waterfront features: No
Lot
- Size: 0.43 Acres
Details
- Additional structures: Storage
- Parcel number: 1200092007022.000
- Special conditions: N/A
Construction
Type & style
- Home type: SingleFamily
- Property subtype: Single Family Residence
Materials
- Brick Over Foundation, Other
- Foundation: Basement
Condition
- Year built: 1973
Utilities & green energy
- Water: Public
- Utilities for property: Sewer Connected
Community & HOA
Community
- Subdivision: Hickory Hills
Location
- Region: Pinson
Financial & listing details
- Price per square foot: $124/sqft
- Tax assessed value: $175,400
- Annual tax amount: $1,933
- Price range: $169K - $169K
- Date on market: 9/14/2026
Estimated market value
Not available
Estimated sales range
Not available
Not available
Price history
| Date | Event | Price |
|---|---|---|
| 10/22/2026 | Price change | $169,000-3.4%$124/sqft |
Source:  GALMLS #21464943 Report a problem | ||
| 9/14/2026 | Listed for sale | $175,000+52.2%$128/sqft |
Source: GALMLS #21464943 Report a problem | ||
| 10/26/2024 | Listing removed | $1,495$1/sqft |
Source: Zillow Rentals Report a problem | ||
| 10/10/2024 | Price change | $1,495-3.2%$1/sqft |
Source: Zillow Rentals Report a problem | ||
| 9/16/2024 | Listed for rent | $1,545$1/sqft |
Source: Zillow Rentals Report a problem | ||
| 9/7/2024 | Listing removed | $1,545$1/sqft |
Source: Zillow Rentals Report a problem | ||
| 9/3/2024 | Listed for rent | $1,545+0.7%$1/sqft |
Source: Zillow Rentals Report a problem | ||
| 5/14/2024 | Listing removed | -- |
Source: Zillow Rentals Report a problem | ||
| 5/9/2024 | Price change | $1,535-1%$1/sqft |
Source: Zillow Rentals Report a problem | ||
| 4/16/2024 | Listed for rent | $1,550+15.7%$1/sqft |
Source: Zillow Rentals Report a problem | ||
| 3/31/2022 | Listing removed | -- |
Source: Zillow Rental Network Premium Report a problem | ||
| 3/16/2022 | Price change | $1,340-3.9%$1/sqft |
Source: Zillow Rental Network Premium Report a problem | ||
| 2/25/2022 | Price change | $1,395-2.1%$1/sqft |
Source: Zillow Rental Network Premium Report a problem | ||
| 1/24/2022 | Listed for rent | $1,425+16.8%$1/sqft |
Source: Zillow Rental Network Premium Report a problem | ||
| 12/21/2020 | Listing removed | $1,220$1/sqft |
Source: Conrex Property Management Report a problem | ||
| 12/11/2020 | Listed for rent | $1,220+2.5%$1/sqft |
Source: Conrex Property Management Report a problem | ||
| 7/19/2019 | Listing removed | $1,190$1/sqft |
Source: Conrex Property Management Report a problem | ||
| 7/2/2019 | Listed for rent | $1,190-0.8%$1/sqft |
Source: Conrex Property Management Report a problem | ||
| 4/11/2018 | Listing removed | $1,200$1/sqft |
Source: Conrex Birmingham East - Property # 410328 Report a problem | ||
| 3/15/2018 | Price change | $1,200-2%$1/sqft |
Source: Conrex Birmingham East - Property # 410328 Report a problem | ||
| 2/20/2018 | Price change | $1,225-2%$1/sqft |
Source: Conrex Birmingham East - Property # 410328 Report a problem | ||
| 12/18/2017 | Price change | $1,250-4.6%$1/sqft |
Source: Conrex Birmingham East - Property # 410328 Report a problem | ||
| 10/14/2017 | Listed for rent | $1,310$1/sqft |
Source: Conrex Birmingham East - Property # 410328 Report a problem | ||
| 8/18/2017 | Sold | $115,000-4.1%$84/sqft |
Source: GALMLS #779036 Report a problem | ||
| 4/28/2017 | Pending sale | $119,900$88/sqft |
Source: Avast Realty - Birmingham #779036 Report a problem | ||
Public tax history
| Year | Property taxes | Tax assessment |
|---|---|---|
| 2025 | $1,933 | $35,080 |
| 2024 | $1,933 +9% | $35,080 +9% |
| 2023 | $1,773 +10.6% | $32,180 +10.6% |
| 2022 | $1,603 +20% | $29,100 +20% |
| 2021 | $1,336 | $24,240 |
| 2020 | $1,336 | $24,240 |
| 2019 | $1,336 +14.2% | $24,240 +14.2% |
| 2018 | $1,169 +119.7% | $21,220 +99.8% |
| 2017 | $532 | $10,620 |
| 2016 | $532 | $10,620 |
| 2015 | $532 +11.6% | $10,620 +1.3% |
| 2014 | $477 -2.9% | $10,480 |
| 2013 | $491 | $10,480 +6.9% |
| 2012 | $491 -1.2% | $9,804 -1.2% |
| 2011 | $497 | $9,920 |
| 2010 | $497 | $9,920 |
| 2009 | $497 -1.8% | $9,920 -1.8% |
| 2008 | $506 +1% | $10,100 +1% |
| 2007 | $501 -6.1% | $10,000 -6.1% |
| 2006 | $534 +4.1% | $10,650 +4.1% |
| 2005 | $513 +2.4% | $10,230 -48.8% |
| 2004 | $501 +3.7% | $19,980 +3.7% |
| 2003 | $483 +23% | $19,260 +146% |
| 2002 | $392 | $7,830 |
| 2001 | $392 | $7,830 |
| 2000 | $392 | $7,830 |
Find assessor info on the county website
Monthly payment
Est. payment
Payment breakdown
Explore the cost of this home by adjusting the details. Changes won't be saved.Climate risks
Neighborhood: 35126
Nearby schools
Schools provided by the listing agent
- Elementary: Clay
- Middle: Clay - Chalkville
- High: Clay - Chalkville
Source: GALMLS. This data may not be complete. We recommend contacting the local school district to confirm school assignments for this home.

Similar homes
- $184,9003 bd2 ba1.8k sqft5190 Rick Dr, Pinson, AL 35126For Sale

 MLS ID #21460206, Robert Salmons, Entera Realty LLC. GALMLS
- $170,0003 bd2 ba1.2k sqft4361 Silver Lake Rd, Pinson, AL 35126For Sale
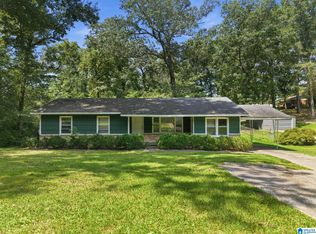 MLS ID #21462083, Yadira Ramon Herrera, Mainstay Brokerage LLC. GALMLS
- $174,0003 bd2 ba1.3k sqft2220 Reed Rd NE, Birmingham, AL 35215For Sale
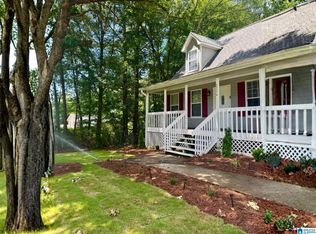 MLS ID #21455261, Gabbie Grayson, Keller Williams Realty Vestavia. GALMLS
- $159,0003 bd2 ba1.6k sqftSpectrum, Birmingham, AL 35217For Sale
 MLS ID #21467992, Jennifer Grostick, Real Broker LLC. GALMLS
- $186,5003 bd1 ba1.1k sqft2720 Shoemaker St, Birmingham, AL 35235For SaleMLS ID #21457552, Bret Rogers, Keller Williams. GALMLS
- $164,9003 bd3 ba1.6k sqft710 Sunny Lane Dr, Birmingham, AL 35215For SaleMLS ID #21459996, Isabella Crandall, Trelora Realty, INC. GALMLS
- $174,9003 bd2 ba1.4k sqft3105 Cobblestone Dr, Birmingham, AL 35215For SaleMLS ID #21460205, Robert Salmons, Entera Realty LLC. GALMLS
- $185,0003 bd2 ba1.8k sqft1629 English Knoll Ln, Birmingham, AL 35235For SaleMLS ID #21462240, Steve Parker, Keller Williams Realty Hoover. GALMLS
- $155,0003 bd2 ba1.3k sqft431 26th Ave NW, Birmingham, AL 35215For SaleMLS ID #21462242, Steve Parker, Keller Williams Realty Hoover. GALMLS
- $219,9003 bd2 ba1.5k sqft5406 Saddle Ridge Ln, Pinson, AL 35126For SaleMLS ID #21464413, Robert Salmons, Entera Realty LLC. GALMLS
- $155,0003 bd2 ba1.4k sqft2416 4th St NW, Birmingham, AL 35215For SaleMLS ID #21466540, Erica Gooden, Keller Williams Realty Vestavia. GALMLS
- $184,9003 bd2 ba1.4k sqft1209 Westridge Ln, Birmingham, AL 35235For SaleMLS ID #21452007, Robert Salmons, Entera Realty LLC. GALMLS
- $150,0003 bd2 ba1.4k sqft1421 Brewster Cir, Birmingham, AL 35235For SaleMLS ID #21460556, Abby Pate, Keller Williams Realty Hoover. GALMLS
- $193,0003 bd2 ba2k sqft1317 Winola Ln, Birmingham, AL 35235For SaleMLS ID #21464940, Steve Parker, Keller Williams Realty Hoover. GALMLS
- $160,0003 bd1 ba1.6k sqftSpectrum, Birmingham, AL 35215For SaleMLS ID #21455299, Glenda Smith, Town Square Realty. GALMLS
- $189,9003 bd3 ba1.1k sqft317 42nd Ave NE, Birmingham, AL 35215For SaleMLS ID #21463510, Mary Askew, Trelora Realty, INC. GALMLS
- $139,9003 bd2 ba1.4k sqft1705 Serene Cir, Birmingham, AL 35215For SaleMLS ID #21463253, Isabella Crandall, Trelora Realty, INC. GALMLS
- $129,9003 bd2 ba1.8k sqft2811 Arrowhead Dr NE, Birmingham, AL 35215For SaleMLS ID #21463511, Isabella Crandall, Trelora Realty, INC. GALMLS
- $214,9002 bd2 ba1.6k sqft8441 Azalea Dr, Pinson, AL 35126For SaleMLS ID #21468103, Mickey Drinkard, RE/MAX Marketplace. GALMLS
- $184,9003 bd1 ba1.4k sqft21540 Highway 79, Pinson, AL 35126For SaleMLS ID #21455275, Amber Holley, Hicks Realty LLC. GALMLS
