Welcome to this charming home just minutes from downtown that sits on just over an acre lot. The hardwoods have been recently refinished, and new flooring has been installed in the basement. Kitchen has plenty of counter space with appliances remain. Dining room off to the kitchen for all your favorite meals. Cozy fireplace with a primary suite plus a large screened-in deck to enjoy! Hurry and schedule your showing today.
Contingent
$159,000
724 N Pine Hill Rd, Birmingham, AL 35217
3beds
1,623sqft
Single Family Residence
Built in 1960
1.06 Acres Lot
$155,300 Zestimate®
$98/sqft
$-- HOA
What's special
Cozy fireplaceLarge screened-in deckPrimary suite
- 35 days
- 321
- 31
Likely to sell faster than
Zillow last checked:
Listing updated:
Listed by:
Jennifer Grostick 205-747-6021,
Real Broker LLC
Source: GALMLS,MLS#: 21467992
Facts & features
Interior
Bedrooms & bathrooms
- Bedrooms: 3
- Bathrooms: 2
- Full bathrooms: 2
Rooms
- Room types: Bedroom, Bonus Room, Bathroom, Kitchen, Master Bathroom, Master Bedroom
Primary bedroom
- Level: Basement
Bedroom 1
- Level: First
Bedroom 2
- Level: First
Primary bathroom
- Level: First
Bathroom 1
- Level: First
Kitchen
- Features: Laminate Counters
- Level: First
Living room
- Level: First
Basement
- Area: 519
Heating
- Natural Gas
Cooling
- Central Air
Appliances
- Included: Electric Oven, Refrigerator, Stove-Electric, Gas Water Heater
- Laundry: Electric Dryer Hookup, In Garage, In Basement, Basement Area, Laundry (ROOM), Yes
Features
- None, Separate Shower
- Flooring: Hardwood
- Basement: Full,Finished,Daylight
- Attic: None
- Number of fireplaces: 1
- Fireplace features: Brick (FIREPL), Den, Wood Burning
Interior area
- Total interior livable area: 1,623 sqft
- Finished area above ground: 1,104
- Finished area below ground: 519
Video & virtual tour
Property
Parking
- Total spaces: 3
- Parking features: Driveway, Garage Faces Front
- Garage spaces: 2
- Carport spaces: 1
- Covered spaces: 3
- Has uncovered spaces: Yes
Features
- Levels: One and One Half
- Stories: 1.5
- Patio & porch: Open (PATIO), Patio, Open (DECK), Deck
- Exterior features: None
- Pool features: None
- View description: None
- Waterfront features: No
Lot
- Size: 1.06 Acres
Details
- Parcel number: 1300203000026.000
- Special conditions: N/A
Construction
Type & style
- Home type: SingleFamily
- Property subtype: Single Family Residence
Materials
- Brick
- Foundation: Basement
Condition
- Year built: 1960
Utilities & green energy
- Sewer: Septic Tank
- Water: Public
Community & HOA
Community
- Subdivision: None
Location
- Region: Birmingham
Financial & listing details
- Price per square foot: $98/sqft
- Tax assessed value: $142,300
- Price range: $159K - $159K
- Date on market: 10/18/2026
Estimated market value
$155,300
$148,000 - $163,000
$1,251/mo
Price history
| Date | Event | Price |
|---|---|---|
| 10/26/2026 | Contingent | $159,000$98/sqft |
Source:  GALMLS #21467992 Report a problem | ||
| 10/18/2026 | Listed for sale | $159,000+106.5%$98/sqft |
Source: GALMLS #21467992 Report a problem | ||
| 8/1/1997 | Sold | $77,000$47/sqft |
Source: Agent Provided Report a problem | ||
Public tax history
| Year | Property taxes | Tax assessment |
|---|---|---|
| 2025 | -- | $12,240 |
| 2024 | -- | $12,240 |
| 2023 | $446 | $12,240 |
| 2022 | -- | $12,240 +14.8% |
| 2021 | -- | $10,660 |
| 2020 | -- | $10,660 |
| 2019 | -- | $10,660 +4.7% |
| 2018 | -- | $10,180 |
| 2017 | -- | $10,180 |
| 2016 | -- | $10,180 |
| 2015 | -- | $10,180 +1.6% |
| 2014 | $564 | $10,020 |
| 2013 | $564 | $10,020 +0.1% |
| 2012 | $564 -1.7% | $10,008 -1.7% |
| 2011 | $574 | $10,180 |
| 2010 | $574 +3.7% | $10,180 +3.7% |
| 2005 | $554 +6.3% | $9,820 -46.9% |
| 2004 | $521 +4.4% | $18,480 +4.4% |
| 2003 | $499 +17.2% | $17,700 +134.4% |
| 2002 | $426 | $7,550 |
| 2001 | $426 | $7,550 |
| 2000 | $426 | $7,550 |
Find assessor info on the county website
Monthly payment
Est. payment
Payment breakdown
Explore the cost of this home by adjusting the details. Changes won't be saved.Climate risks
Neighborhood: 35217
Nearby schools
Schools provided by the listing agent
- Elementary: Tarrant
- Middle: Tarrant
- High: Tarrant
Source: GALMLS. This data may not be complete. We recommend contacting the local school district to confirm school assignments for this home.

Similar homes
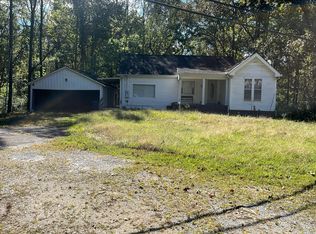
- $147,0004 bd2 ba1.8k sqft2327 Treadwell Rd, Birmingham, AL 35217For Sale

 MLS ID #21463080, Corey Curtin, Keller Williams Pell City. GALMLS
- $165,0003 bd2 ba1.5k sqftNa, Birmingham, AL 35217For Sale
 MLS ID #21469271, Michael Bryant, High Point Realty LLC. GALMLS
- $--3 bd1 ba1.3k sqft406 Trafford Rd, Warrior, AL 35180Auction
 Auction.com 1
- $160,0003 bd1 ba1.6k sqftSpectrum, Birmingham, AL 35215For Sale
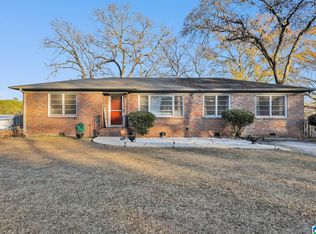 MLS ID #21455299, Glenda Smith, Town Square Realty. GALMLS
- $155,0003 bd2 ba1.3k sqft431 26th Ave NW, Birmingham, AL 35215For SaleMLS ID #21462242, Steve Parker, Keller Williams Realty Hoover. GALMLS
- $159,0003 bd2 ba1.2k sqft1404 Five Mile Rd, Birmingham, AL 35215For SaleMLS ID #21455591, Rodrigo Cisneros, EXP Realty LLC. GALMLS
- $155,0003 bd2 ba1.2k sqft4361 Silver Lake Rd, Pinson, AL 35126For SaleMLS ID #21462083, Yadira Ramon Herrera, Mainstay Brokerage LLC. GALMLS
- $104,9003 bd1 ba1.4k sqft2001 E Princeton Ave, Birmingham, AL 35217For SaleMLS ID #21466799, Bria Lacey, Keller Williams Homewood. GALMLS
- $149,0003 bd2 ba1.1k sqft700 27th Ct NE, Birmingham, AL 35215For SaleMLS ID #21468184, Logan Huff, Engel & Volkers Huntsville. GALMLS
- $169,9003 bd2 ba2.2k sqft145 Grainger Dr, Birmingham, AL 35214For SaleMLS ID #21464770, Isabella Crandall, Trelora Realty, INC. GALMLS
- $169,9003 bd2 ba2.2k sqft9611 Red Lane Dr, Birmingham, AL 35215For SaleMLS ID #21463596, Ruth Martin, Sweet HOMElife Real Estate. GALMLS
- $164,9003 bd2 ba1.3k sqft945 Ridgewood Cir, Birmingham, AL 35235For SaleMLS ID #21451342, Janay Woods, Trelora Realty, INC. GALMLS
- $145,0004 bd1 ba1.4k sqft2348 3rd Pl NW, Birmingham, AL 35215For SaleMLS ID #21446670, Jackelin Rivera, ARC Realty Vestavia. GALMLS
- $169,0003 bd2 ba1.3k sqft5148 Darlene Dr, Pinson, AL 35126For SaleMLS ID #21464943, Steve Parker, Keller Williams Realty Hoover. GALMLS
- $139,9003 bd2 ba1.7k sqft1181 Five Mile Rd, Birmingham, AL 35215For SaleMLS ID #21455917, Janay Woods, Trelora Realty, INC. GALMLS
- $125,0003 bd2 ba1.3k sqft957 Hickory Cir, Birmingham, AL 35215For SaleMLS ID #21464919, Gusty Gulas, eXp Realty, LLC Central. GALMLS
- $174,0003 bd2 ba1.3k sqft2220 Reed Rd NE, Birmingham, AL 35215For SaleMLS ID #21455261, Gabbie Grayson, Keller Williams Realty Vestavia. GALMLS
- $189,9004 bd2 ba1.9k sqft1525 4th St NW, Birmingham, AL 35215For SaleMLS ID #21464817, Elizabeth Pate, EXIT Realty Crossroads. GALMLS
- $139,9003 bd2 ba1.7k sqft572 Sun Valley Rd, Birmingham, AL 35215For SaleMLS ID #21454371, Janay Woods, Trelora Realty, INC. GALMLS
