Welcome home to beautiful Hickory Hills! Located at 5190 Rick Drive, this charming 3-bedroom residence combines a highly functional layout with exceptional potential. This stunning brick home features a spacious open floor plan and a fully finished basement living room that is perfect for entertaining. The kitchen boasts premium granite countertops and sleek stainless steel appliances, waiting for your personal touch. Step outside to enjoy a wonderful deck overlooking the peaceful backyard space. Perfectly nestled within a premier Pinson neighborhood, you are just minutes from local parks, daily shopping centers like Clay Marketplace, and convenient commuter routes. Don't miss out on this absolute gem—schedule your tour today!
For sale
Price cut: $5K (8/20)
$184,900
5190 Rick Dr, Pinson, AL 35126
3beds
1,826sqft
Single Family Residence
Built in 1973
0.35 Acres Lot
$-- Zestimate®
$101/sqft
$-- HOA
What's special
Spacious open floor planSleek stainless steel appliancesStunning brick home
- 74 days
- 346
- 43
Zillow last checked:
Listing updated:
Listed by:
Robert Salmons 888-216-6364,
Entera Realty LLC
Source: GALMLS,MLS#: 21460206
Facts & features
Interior
Bedrooms & bathrooms
- Bedrooms: 3
- Bathrooms: 2
- Full bathrooms: 1
- 1/2 bathrooms: 1
Rooms
- Room types: Bedroom, Den/Family (ROOM), Kitchen, Master Bedroom
Primary bedroom
- Level: First
Bedroom 1
- Level: First
Bedroom 2
- Level: First
Family room
- Level: Basement
Kitchen
- Features: Stone Counters
- Level: First
Basement
- Area: 1050
Heating
- Central
Cooling
- Central Air
Appliances
- Included: Electric Oven, Stove-Electric, Gas Water Heater
- Laundry: None
Features
- None, Tub/Shower Combo
- Flooring: Carpet, Laminate
- Basement: Partial,Partially Finished,Daylight
- Attic: None
- Has fireplace: No
Interior area
- Total interior livable area: 1,826 sqft
- Finished area above ground: 1,076
- Finished area below ground: 750
Video & virtual tour
Property
Parking
- Total spaces: 1
- Parking features: Basement, Driveway, Garage Faces Front
- Attached garage spaces: 1
- Has uncovered spaces: Yes
Features
- Levels: One
- Stories: 1
- Patio & porch: Open (DECK), Deck
- Exterior features: None
- Pool features: None
- View description: None
- Waterfront features: No
Lot
- Size: 0.35 Acres
Details
- Parcel number: 1200092002022.000
- Special conditions: N/A
Construction
Type & style
- Home type: SingleFamily
- Property subtype: Single Family Residence
Materials
- Brick, Brick Over Foundation, Vinyl Siding
- Foundation: Basement
Condition
- Year built: 1973
Utilities & green energy
- Sewer: Septic Tank
- Water: Public
Community & HOA
Community
- Subdivision: Hickory Hills
Location
- Region: Pinson
Financial & listing details
- Price per square foot: $101/sqft
- Tax assessed value: $184,400
- Annual tax amount: $2,032
- Price range: $184.9K - $184.9K
- Date on market: 7/24/2026
Estimated market value
Not available
Estimated sales range
Not available
Not available
Price history
| Date | Event | Price |
|---|---|---|
| 8/20/2026 | Price change | $184,900-2.6%$101/sqft |
Source:  GALMLS #21460206 Report a problem GALMLS #21460206 Report a problem | ||
| 7/24/2026 | Listed for sale | $189,900+0.1%$104/sqft |
Source: GALMLS #21460206 Report a problem | ||
| 3/15/2022 | Listing removed | -- |
Source: Zillow Rental Network Premium Report a problem | ||
| 2/9/2022 | Price change | $1,345-3.6%$1/sqft |
Source: Zillow Rental Network Premium Report a problem | ||
| 1/26/2022 | Price change | $1,395-2.1%$1/sqft |
Source: Zillow Rental Network Premium Report a problem | ||
| 1/19/2022 | Price change | $1,425-4.7%$1/sqft |
Source: Zillow Rental Network Premium Report a problem | ||
| 1/6/2022 | Price change | $1,495-1.6%$1/sqft |
Source: Zillow Rental Network Premium Report a problem | ||
| 12/22/2021 | Price change | $1,520-1.6%$1/sqft |
Source: Zillow Rental Network Premium Report a problem | ||
| 11/17/2021 | Listed for rent | $1,545$1/sqft |
Source: Zillow Rental Network Premium Report a problem | ||
| 10/7/2021 | Sold | $189,800$104/sqft |
Source: GALMLS #1297824 Report a problem | ||
Public tax history
| Year | Property taxes | Tax assessment |
|---|---|---|
| 2025 | $2,032 -1% | $36,880 -1% |
| 2024 | $2,053 +7.1% | $37,260 +7.1% |
| 2023 | $1,916 +32.6% | $34,780 +32.6% |
| 2022 | $1,445 +138.8% | $26,220 +138.8% |
| 2021 | $605 +19.4% | $10,980 |
| 2020 | $507 -8.2% | $10,980 |
| 2019 | $552 +16% | $10,980 +14.4% |
| 2018 | $476 | $9,600 |
| 2017 | $476 | $9,600 |
| 2016 | $476 | $9,600 |
| 2015 | $476 +11.2% | $9,600 +1.1% |
| 2014 | $428 -10% | $9,500 |
| 2013 | $475 | $9,500 +0.1% |
| 2012 | $475 -1.1% | $9,486 -1.2% |
| 2011 | $481 +0.7% | $9,600 +0.7% |
| 2010 | $477 | $9,530 |
| 2009 | $477 -1.9% | $9,530 -1.9% |
| 2008 | $486 +1.1% | $9,710 +1.1% |
| 2007 | $481 -5.8% | $9,600 -5.8% |
| 2006 | $510 +4.1% | $10,190 +4.1% |
| 2005 | $490 +2.3% | $9,790 -48.9% |
| 2004 | $479 +3.7% | $19,140 +3.7% |
| 2003 | $462 +25.3% | $18,460 +150.8% |
| 2002 | $369 | $7,360 |
| 2001 | $369 | $7,360 |
| 2000 | $369 | $7,360 |
Find assessor info on the county website
Monthly payment
Est. payment
Payment breakdown
Explore the cost of this home by adjusting the details. Changes won't be saved.Climate risks
Neighborhood: 35126
Nearby schools
Schools provided by the listing agent
- Elementary: Bryant Park
- Middle: Clay - Chalkville
- High: Clay - Chalkville
Source: GALMLS. This data may not be complete. We recommend contacting the local school district to confirm school assignments for this home.


Similar homes
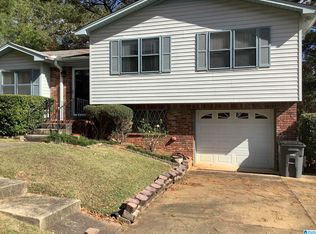
- $175,0003 bd2 ba1.3k sqft5148 Darlene Dr, Pinson, AL 35126For Sale

 MLS ID #21464943, Steve Parker, Keller Williams Realty Hoover. GALMLS
 - $164,9003 bd2 ba1.4k sqft5205 Mike Dr, Pinson, AL 35126For Sale
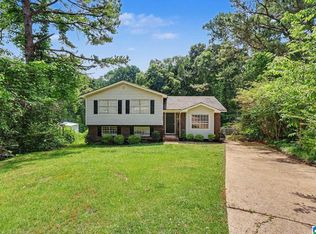 MLS ID #21453597, Robert Salmons, Entera Realty LLC. GALMLS
 - $185,0003 bd2 ba1.2k sqft4361 Silver Lake Rd, Pinson, AL 35126For Sale
 MLS ID #21462083, Yadira Ramon Herrera, Mainstay Brokerage LLC. GALMLS
 - $235,0003 bd2 ba2.1k sqft5504 Desoto Cir, Pinson, AL 35126For Sale
 MLS ID #21460378, Christina James, Keller Williams Realty Hoover. GALMLS
 - $190,0003 bd2 ba1.8k sqft1629 English Knoll Ln, Birmingham, AL 35235For SaleMLS ID #21462240, Steve Parker, Keller Williams Realty Hoover. GALMLS
- $219,9003 bd2 ba1.5k sqft5406 Saddle Ridge Ln, Pinson, AL 35126For SaleMLS ID #21464413, Robert Salmons, Entera Realty LLC. GALMLS
- $186,5003 bd1 ba1.1k sqft2720 Shoemaker St, Birmingham, AL 35235For SaleMLS ID #21457552, Bret Rogers, Keller Williams. GALMLS
- $245,0005 bd2 ba2.1k sqft5406 Joni Cir, Pinson, AL 35126For SaleMLS ID #21453401, Karen Kilgore, EXP Realty LLC. GALMLS
- $174,9003 bd2 ba1.4k sqft3105 Cobblestone Dr, Birmingham, AL 35215For SaleMLS ID #21460205, Robert Salmons, Entera Realty LLC. GALMLS
- $175,0003 bd2 ba1.2k sqftTba, Birmingham, AL 35235For SaleMLS ID #21461112, Jeff Dorough, Keller Williams Metro South. GALMLS
- $199,9003 bd2 ba1.6k sqft1212 Sweetwater Cir, Birmingham, AL 35235For SaleMLS ID #21464979, Jonathan Hyatt, Keller Williams. GALMLS
- $174,0003 bd2 ba1.3k sqft2220 Reed Rd NE, Birmingham, AL 35215For SaleMLS ID #21455261, Gabbie Grayson, Keller Williams Realty Vestavia. GALMLS
- $194,9004 bd2 ba1.9k sqft1525 4th St NW, Birmingham, AL 35215For SaleMLS ID #21464817, Elizabeth Pate, EXIT Realty Crossroads. GALMLS
- $169,9004 bd2 ba1.4k sqft2112 Merry Dr NE, Birmingham, AL 35215For SaleMLS ID #21458736, Robert Salmons, Entera Realty LLC. GALMLS
- $184,9003 bd1 ba1.4k sqft21540 Highway 79, Pinson, AL 35126For SaleMLS ID #21455275, Amber Holley, Hicks Realty LLC. GALMLS
- $155,0003 bd2 ba1.4k sqft2416 4th St NW, Birmingham, AL 35215For SaleMLS ID #21466540, Erica Gooden, Keller Williams Realty Vestavia. GALMLS
- $189,9003 bd3 ba1.1k sqft317 42nd Ave NE, Birmingham, AL 35215For SaleMLS ID #21463510, Mary Askew, Trelora Realty, INC. GALMLS
- $209,9003 bd2 ba1.7k sqft2312 9th St NW, Birmingham, AL 35215For SaleMLS ID #21460202, Robert Salmons, Entera Realty LLC. GALMLS
- $164,9003 bd3 ba1.6k sqft710 Sunny Lane Dr, Birmingham, AL 35215For SaleMLS ID #21459996, Isabella Crandall, Trelora Realty, INC. GALMLS
- $225,0003 bd2 ba1k sqftSpectrum, Birmingham, AL 35215For SaleMLS ID #21464912, Shannon Malcom, EXIT Realty Birmingham. GALMLS
