Welcome to this charming 3-bedroom, 2-bath home offering a comfortable layout designed for everyday living. The bright and inviting living area flows into a functional kitchen with ample cabinet and counter space, creating an ideal setting for both daily routines and entertaining. The spacious primary bedroom includes a private bath, while two additional bedrooms provide flexibility for family, guests, or a home office. Step outside to enjoy the backyard with plenty of room for outdoor gatherings, gardening, or relaxing. Conveniently located near schools, parks, shopping, dining, and major highways, this home offers a wonderful combination of comfort, convenience, and accessibility in an established Birmingham neighborhood.
For sale
Price cut: $5K (7/31)
$174,900
949 Garrett Dr, Birmingham, AL 35235
4beds
2,332sqft
Single Family Residence
Built in 1968
0.3 Acres Lot
$-- Zestimate®
$75/sqft
$-- HOA
What's special
- 91 days
- 1,125
- 97
Zillow last checked:
Listing updated:
Listed by:
Shontay Rose-Bell 470-241-2531,
Trelora Realty, INC
Source: GALMLS,MLS#: 21458548
Facts & features
Interior
Bedrooms & bathrooms
- Bedrooms: 4
- Bathrooms: 2
- Full bathrooms: 2
Rooms
- Room types: Bedroom, Bathroom, Master Bedroom
Primary bedroom
- Level: Second
Bedroom 1
- Level: Second
Bedroom 2
- Level: Second
Bedroom 3
- Level: Second
Bathroom 1
- Level: Second
Kitchen
- Features: Eat-in Kitchen
Living room
- Level: First
Basement
- Area: 805
Heating
- Central, Gas Jets
Cooling
- Central Air, Electric
Appliances
- Included: Convection Oven, Dishwasher, Refrigerator, Gas Water Heater
- Laundry: Electric Dryer Hookup, Washer Hookup, In Basement, Laundry Room, Yes
Features
- None, Smooth Ceilings, Tub/Shower Combo
- Flooring: Carpet
- Basement: Full,Unfinished,Daylight
- Attic: None
- Number of fireplaces: 1
- Fireplace features: Insert, Den, Wood Burning
Interior area
- Total interior livable area: 2,332 sqft
- Finished area above ground: 1,930
- Finished area below ground: 402
Video & virtual tour
Property
Parking
- Total spaces: 1
- Parking features: Basement, Driveway
- Has attached garage: Yes
- Carport spaces: 1
- Has uncovered spaces: Yes
Features
- Levels: 2+ story
- Patio & porch: Open (PATIO), Patio
- Exterior features: None
- Pool features: None
- View description: None
- Waterfront features: No
Lot
- Size: 0.3 Acres
Details
- Parcel number: 1200304006007.000
- Special conditions: N/A
Construction
Type & style
- Home type: SingleFamily
- Property subtype: Single Family Residence
Materials
- Vinyl Siding
- Foundation: Basement
Condition
- Year built: 1968
Utilities & green energy
- Sewer: Other
- Water: Public
- Utilities for property: Underground Utilities
Community & HOA
Community
- Subdivision: Shady Glen
Location
- Region: Birmingham
Financial & listing details
- Price per square foot: $75/sqft
- Tax assessed value: $215,100
- Annual tax amount: $3,119
- Price range: $174.9K - $174.9K
- Date on market: 7/9/2026
- Road surface type: Paved
Estimated market value
Not available
Estimated sales range
Not available
Not available
Price history
| Date | Event | Price |
|---|---|---|
| 9/25/2026 | Listed for sale | $174,900$75/sqft |
Source:  GALMLS #21458548 Report a problem GALMLS #21458548 Report a problem | ||
| 9/16/2026 | Pending sale | $174,900$75/sqft |
Source: GALMLS #21458548 Report a problem | ||
| 8/19/2026 | Listed for sale | $174,900$75/sqft |
Source: GALMLS #21458548 Report a problem | ||
| 8/19/2026 | Pending sale | $174,900$75/sqft |
Source: GALMLS #21458548 Report a problem | ||
| 7/31/2026 | Price change | $174,900-2.8%$75/sqft |
Source: GALMLS #21458548 Report a problem | ||
| 7/9/2026 | Listed for sale | $179,900+299.8%$77/sqft |
Source: GALMLS #21458548 Report a problem | ||
| 4/8/2025 | Listing removed | $1,445$1/sqft |
Source: Zillow Rentals Report a problem | ||
| 3/19/2025 | Listed for rent | $1,445+11.2%$1/sqft |
Source: Zillow Rentals Report a problem | ||
| 4/17/2023 | Listing removed | -- |
Source: Zillow Rentals Report a problem | ||
| 3/27/2023 | Listed for rent | $1,300$1/sqft |
Source: Zillow Rentals Report a problem | ||
| 2/24/2016 | Sold | $45,000-18%$19/sqft |
Source: GALMLS #730271 Report a problem | ||
| 1/7/2016 | Listed for sale | $54,900-10%$24/sqft |
Source: DSEAYCOM B'ham Branch #730271 Report a problem | ||
| 11/18/2015 | Listing removed | $61,000$26/sqft |
Source: DSEAYCOM B'ham Branch #730271 Report a problem | ||
| 9/29/2015 | Listed for sale | $61,000-17.2%$26/sqft |
Source: DSEAYCOM B'ham Branch #730271 Report a problem | ||
| 9/8/2015 | Sold | $73,647$32/sqft |
Source: Public Record Report a problem | ||
| 7/26/2013 | Sold | $73,647+2.3%$32/sqft |
Source: Public Record Report a problem | ||
| 4/17/2010 | Listing removed | $72,000$31/sqft |
Source: foreclosure.com Report a problem | ||
| 4/3/2010 | Price change | $72,000-10%$31/sqft |
Source: foreclosure.com Report a problem | ||
| 3/1/2010 | Listed for sale | $80,000+433.3%$34/sqft |
Source: foreclosure.com Report a problem | ||
| 9/29/2003 | Sold | $15,000$6/sqft |
Source: Public Record Report a problem | ||
Public tax history
| Year | Property taxes | Tax assessment |
|---|---|---|
| 2025 | $3,119 | $43,020 |
| 2024 | $3,119 | $43,020 |
| 2023 | $3,119 +0.1% | $43,020 +0.1% |
| 2022 | $3,115 +18.2% | $42,960 +18.2% |
| 2021 | $2,635 +23.3% | $36,340 +23.3% |
| 2020 | $2,137 | $29,480 |
| 2019 | $2,137 +12.6% | $29,480 +12.6% |
| 2018 | $1,898 | $26,180 |
| 2017 | $1,898 +7.1% | $26,180 +7.1% |
| 2016 | $1,772 | $24,440 |
| 2015 | $1,772 +130.1% | $24,440 +1.6% |
| 2014 | $770 -7.9% | $24,060 |
| 2013 | $836 | $24,060 +100% |
| 2012 | $836 -1.6% | $12,033 -1.5% |
| 2011 | $850 -6.7% | $12,220 -6.7% |
| 2010 | $911 | $13,100 |
| 2009 | $911 -2.2% | $13,100 -2.2% |
| 2008 | $931 +4.1% | $13,390 +4.1% |
| 2007 | $894 +3% | $12,860 +3% |
| 2006 | $868 +6.4% | $12,480 +6.3% |
| 2005 | $816 +6.8% | $11,740 -43.1% |
| 2004 | $763 +4.3% | $20,620 +4.2% |
| 2003 | $732 +9.1% | $19,780 +104.8% |
| 2002 | $671 | $9,660 |
| 2001 | $671 | $9,660 |
| 2000 | $671 | $9,660 |
Find assessor info on the county website
Monthly payment
Est. payment
Payment breakdown
Explore the cost of this home by adjusting the details. Changes won't be saved.Climate risks
Neighborhood: Spring Lake
Nearby schools
Schools provided by the listing agent
- Elementary: Going
- Middle: Huffman
- High: Huffman
Source: GALMLS. This data may not be complete. We recommend contacting the local school district to confirm school assignments for this home.
Similar homes
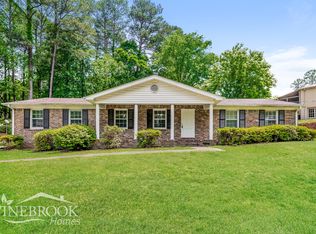
- $159,9004 bd2 ba2.2k sqft608 Rollingwood Rd, Birmingham, AL 35235For Sale
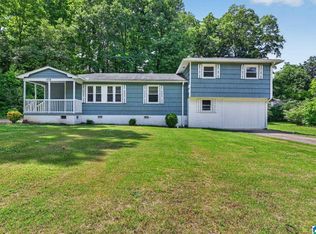
 MLS ID #21451343, Yvonne Harris, Trelora Realty, INC. GALMLS
 - $190,0003 bd2 ba1.8k sqft1629 English Knoll Ln, Birmingham, AL 35235For Sale
 MLS ID #21462240, Steve Parker, Keller Williams Realty Hoover. GALMLS
 - $184,9003 bd2 ba1.3k sqft945 Ridgewood Cir, Birmingham, AL 35235For Sale
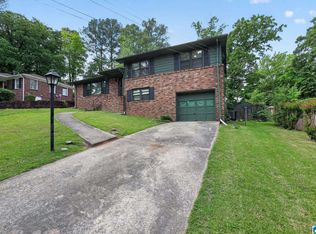 MLS ID #21451342, Yvonne Harris, Trelora Realty, INC. GALMLS
 - $189,9003 bd2 ba1.7k sqft944 Reedwood Ln, Birmingham, AL 35235For Sale
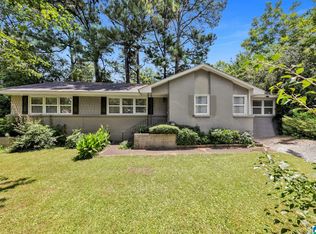 MLS ID #21464097, Janice Smith, Dominion Property Services, In. GALMLS
 - $169,9003 bd2 ba1.2k sqft1404 Five Mile Rd, Birmingham, AL 35215For SaleMLS ID #21455591, Rodrigo Cisneros, EXP Realty LLC. GALMLS
- $164,9003 bd3 ba1.6k sqft710 Sunny Lane Dr, Birmingham, AL 35215For SaleMLS ID #21459996, Isabella Crandall, Trelora Realty, INC. GALMLS
- $185,0004 bd3 ba2.6k sqft8809 Valleybrook Rd, Birmingham, AL 35206For SaleMLS ID #21449525, Yadira Ramon Herrera, Mainstay Brokerage LLC. GALMLS
- $169,9003 bd2 ba2.2k sqft9611 Red Lane Dr, Birmingham, AL 35215For SaleMLS ID #21463596, Ruth Martin, Sweet HOMElife Real Estate. GALMLS
- $175,0003 bd2 ba1.3k sqft5148 Darlene Dr, Pinson, AL 35126For SaleMLS ID #21464943, Steve Parker, Keller Williams Realty Hoover. GALMLS
- $199,9003 bd2 ba1.6k sqft1212 Sweetwater Cir, Birmingham, AL 35235For SaleMLS ID #21464979, Jonathan Hyatt, Keller Williams. GALMLS
- $149,9003 bd2 ba1.7k sqft1181 Five Mile Rd, Birmingham, AL 35215For SaleMLS ID #21455917, Yvonne Harris, Trelora Realty, INC. GALMLS
- $150,0003 bd2 ba1.3k sqft957 Hickory Cir, Birmingham, AL 35215For SaleMLS ID #21464919, Gusty Gulas, eXp Realty, LLC Central. GALMLS
- $144,9003 bd2 ba1.7k sqft1708 Patricia Cir, Birmingham, AL 35235For SaleMLS ID #21457351, Yvonne Harris, Trelora Realty, INC. GALMLS
- $184,9003 bd2 ba1.8k sqft5190 Rick Dr, Pinson, AL 35126For SaleMLS ID #21460206, Robert Salmons, Entera Realty LLC. GALMLS
- $174,0003 bd2 ba1.3k sqft2220 Reed Rd NE, Birmingham, AL 35215For SaleMLS ID #21455261, Gabbie Grayson, Keller Williams Realty Vestavia. GALMLS
- $209,9004 bd2 ba2k sqft1913 9th St NW, Birmingham, AL 35215For SaleMLS ID #21448704, Robert Salmons, Entera Realty LLC. GALMLS
- $184,0003 bd2 ba1.5k sqft535 Rutherford Cir, Birmingham, AL 35206For SaleMLS ID #21446693, Jennifer Brown, 1st Choice Properties LLC. GALMLS
- $185,0003 bd2 ba1.2k sqft4361 Silver Lake Rd, Pinson, AL 35126For SaleMLS ID #21462083, Yadira Ramon Herrera, Mainstay Brokerage LLC. GALMLS
- $155,0003 bd2 ba1.4k sqft2416 4th St NW, Birmingham, AL 35215For SaleMLS ID #21466540, Erica Gooden, Keller Williams Realty Vestavia. GALMLS
- $189,9003 bd3 ba1.1k sqft317 42nd Ave NE, Birmingham, AL 35215For SaleMLS ID #21463510, Mary Askew, Trelora Realty, INC. GALMLS
