Welcome home to 1079 Sunhill Rd NW! Situated on a generous lot in a well-established Center Point neighborhood. Featuring 4 comfortable bedrooms and 3 baths across approximately 2,400 square feet of functional living space, this full-brick residence boasts a solid foundation and a classic layout. Highlights include a spacious living area with bright natural light, an efficient kitchen layout, and cozy private bedrooms. Step outside to enjoy a sizeable backyard—ideal for outdoor entertaining, gardening, or relaxing weekends. A attached carport provides convenient covered parking and additional storage options. Conveniently located near local schools, neighborhood parks, shopping, dining, and main commuter routes for an easy drive to downtown Birmingham.
For sale
$194,900
1079 Sunhill Rd, Birmingham, AL 35215
4beds
2,400sqft
Single Family Residence
Built in 1976
0.3 Acres Lot
$-- Zestimate®
$81/sqft
$-- HOA
What's special
Cozy private bedroomsGenerous lotClassic layoutEfficient kitchen layoutFull-brick residence
- 4 days
- 688
- 68
Likely to sell faster than
Zillow last checked:
Listing updated:
Listed by:
Isabella Crandall 984-370-6886,
Trelora Realty, INC
Source: GALMLS,MLS#: 21467171
Facts & features
Interior
Bedrooms & bathrooms
- Bedrooms: 4
- Bathrooms: 3
- Full bathrooms: 3
Rooms
- Room types: Bedroom, Dining Room, Bathroom, Kitchen
Bedroom 1
- Level: First
Bedroom 2
- Level: Second
Bedroom 3
- Level: Second
Bedroom 4
- Level: Second
Bathroom 1
- Level: Second
Dining room
- Level: First
Kitchen
- Features: Tile Counters, Pantry
- Level: First
Living room
- Level: First
Basement
- Area: 0
Heating
- Central, Dual Systems (HEAT), Forced Air, Natural Gas, Heat Pump, Humidity Control
Cooling
- Central Air, Dual, Heat Pump
Appliances
- Included: Dishwasher, Disposal, Microwave, Gas Oven, Stove-Gas, Gas Water Heater
- Laundry: Electric Dryer Hookup, Washer Hookup, Upper Level, Other, Yes
Features
- None, Smooth Ceilings, Soaking Tub, Separate Shower, Shared Bath, Tub/Shower Combo
- Flooring: Carpet, Hardwood, Tile
- Basement: Full,Partially Finished,Block
- Attic: None
- Has fireplace: No
Interior area
- Total interior livable area: 2,400 sqft
- Finished area above ground: 2,400
- Finished area below ground: 0
Video & virtual tour
Property
Parking
- Total spaces: 1
- Parking features: Off Street
- Carport spaces: 1
Features
- Levels: 2+ story
- Patio & porch: Porch Screened, Open (DECK), Deck
- Exterior features: Balcony, Outdoor Grill
- Pool features: None
- Has spa: Yes
- Spa features: Bath
- View description: None
- Waterfront features: No
Lot
- Size: 0.3 Acres
- Features: Few Trees
Details
- Additional structures: Workshop
- Parcel number: 1300141000045.000
- Special conditions: As Is
Construction
Type & style
- Home type: SingleFamily
- Property subtype: Single Family Residence
Materials
- Wood Siding, Wood
- Foundation: Basement
Condition
- Year built: 1976
Utilities & green energy
- Water: Public
- Utilities for property: Sewer Connected
Community & HOA
Community
- Subdivision: Redstone
HOA
- Services included: None
Location
- Region: Birmingham
Financial & listing details
- Price per square foot: $81/sqft
- Tax assessed value: $235,400
- Annual tax amount: $3,413
- Price range: $194.9K - $194.9K
- Date on market: 10/8/2026
- Road surface type: Paved
Estimated market value
Not available
Estimated sales range
Not available
Not available
Price history
| Date | Event | Price |
|---|---|---|
| 10/8/2026 | Listed for sale | $194,900+146.7%$81/sqft |
Source:  GALMLS #21467171 Report a problem GALMLS #21467171 Report a problem | ||
| 1/31/2023 | Listing removed | -- |
Source: Zillow Rentals Report a problem | ||
| 1/19/2023 | Listed for rent | $1,250+4.2%$1/sqft |
Source: Zillow Rentals Report a problem | ||
| 2/8/2019 | Listing removed | $1,200$1/sqft |
Source: Conrex Property Management Report a problem | ||
| 1/7/2019 | Listed for rent | $1,200$1/sqft |
Source: Conrex Property Management Report a problem | ||
| 5/13/2016 | Sold | $79,000$33/sqft |
Source: GALMLS #737682 Report a problem | ||
Public tax history
| Year | Property taxes | Tax assessment |
|---|---|---|
| 2025 | $3,413 +12% | $47,080 +12% |
| 2024 | $3,046 | $42,020 |
| 2023 | $3,046 +14.2% | $42,020 +14.2% |
| 2022 | $2,667 +5.7% | $36,780 +5.7% |
| 2021 | $2,523 +11.8% | $34,800 +11.8% |
| 2020 | $2,256 +7.9% | $31,120 +7.9% |
| 2019 | $2,091 +23.5% | $28,840 +23.5% |
| 2018 | $1,694 -6.1% | $23,360 -6.1% |
| 2017 | $1,804 +117.3% | $24,880 +100% |
| 2016 | $830 +0.9% | $12,440 +0.8% |
| 2015 | $823 +11.5% | $12,340 +6.6% |
| 2014 | $738 -12.5% | $11,580 |
| 2013 | $843 | $11,580 -4.5% |
| 2012 | $843 -6.4% | $12,132 -6.4% |
| 2011 | $901 -3.7% | $12,960 -3.6% |
| 2010 | $935 | $13,450 |
| 2009 | $935 -51.1% | $13,450 -51.1% |
| 2008 | $1,913 -1.5% | $27,520 -1.6% |
| 2007 | $1,943 +132.7% | $27,960 +132.6% |
| 2006 | $835 +4.8% | $12,020 +4.8% |
| 2005 | $797 +2.9% | $11,470 -48.6% |
| 2004 | $775 +4.4% | $22,300 +4.4% |
| 2003 | $742 +5.9% | $21,360 +111.9% |
| 2002 | $701 | $10,080 |
| 2001 | $701 | $10,080 |
| 2000 | $701 | $10,080 |
Find assessor info on the county website
Monthly payment
Est. payment
Payment breakdown
Explore the cost of this home by adjusting the details. Changes won't be saved.Climate risks
Neighborhood: 35215
Nearby schools
Schools provided by the listing agent
- Elementary: Sun Valley
- Middle: Smith
- High: Huffman
Source: GALMLS. This data may not be complete. We recommend contacting the local school district to confirm school assignments for this home.
Similar homes
- $210,0004 bd3 ba2.7k sqft2373 7th St NW, Birmingham, AL 35215For Sale

 MLS ID #21467034, Katrina Stewart, Stonebridge Realty and Development. GALMLS
 - $195,0003 bd2 ba1.7k sqft928 18th Ave NW, Birmingham, AL 35215For Sale
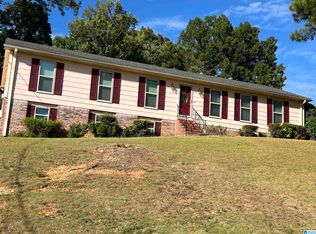 MLS ID #21466632, Detrice Sanders, Town Square Realty. GALMLS
 - $--4 bd2 ba2.4k sqft233 13th Ave NE, Birmingham, AL 35215Auction
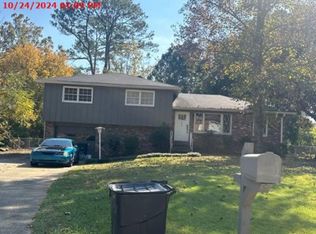 Xome
Xome - $199,9003 bd2 ba1.7k sqft2017 10th St NW, Birmingham, AL 35215For Sale
 MLS ID #21461078, Lou Ann Newell, Newcastle Homes, Inc.. GALMLS
 - $209,9003 bd2 ba1.7k sqft2312 9th St NW, Birmingham, AL 35215For SaleMLS ID #21460202, Robert Salmons, Entera Realty LLC. GALMLS
- $209,9004 bd2 ba2k sqft1913 9th St NW, Birmingham, AL 35215For SaleMLS ID #21448704, Robert Salmons, Entera Realty LLC. GALMLS
- $210,0003 bd2 ba1.2k sqft1622 5th St NW, Birmingham, AL 35215For SaleMLS ID #21467154, Jamarcus Jackson, TMills Realty Group. GALMLS
- $199,9004 bd3 ba2k sqft640 16th Ter NW, Birmingham, AL 35215For SaleMLS ID #21459533, Vincent Brown, Kalos Realty LLC. GALMLS
- $175,0003 bd2 ba1.4k sqft552 Zinnia Ln, Birmingham, AL 35215For SaleMLS ID #21467249, April McClain, eXp Realty, LLC Central. GALMLS
- $194,9004 bd2 ba1.9k sqft1525 4th St NW, Birmingham, AL 35215For SaleMLS ID #21464817, Elizabeth Pate, EXIT Realty Crossroads. GALMLS
- $240,0003 bd2 ba1.3k sqft1117 Cimarron Trl, Birmingham, AL 35215For SaleMLS ID #21456154, Jeb Miller, Keller Williams Realty Vestavia. GALMLS
- $190,0003 bd2 ba1.4k sqftSpectrum, Center Pt, AL 35215For SaleMLS ID #21467076, Latarsha Maynard, Keller Williams Realty Hoover. GALMLS
- $185,0004 bd3 ba1.4k sqft1168 Five Mile Rd, Birmingham, AL 35215For SaleMLS ID #21465696, Ben Davis, Spartan Realty LLC. GALMLS
- $185,0004 bd3 ba2.4k sqft2606 Rainier Dr NE, Birmingham, AL 35215For SaleMLS ID #21460508, Marc Scholl, ARC Realty Vestavia. GALMLS
- $209,9004 bd3 ba1.8k sqft1717 6th Pl NW, Birmingham, AL 35215For SaleMLS ID #21463741, Shun Randolph, RealtySouth-I459 Southwest. GALMLS
- $147,5003 bd3 ba2.7k sqft852 Sun Valley Rd, Birmingham, AL 35215For SaleMLS ID #21450951, Daniel Demers, Sell Your Home Services. GALMLS
