Come take a look at this home, you will be amazed! This home has so many features from the updated baths, kitchen and fixtures! It has everything you need but this home needs you! See you soon!
For sale
Price cut: $5K (10/6)
$209,900
1717 6th Pl NW, Birmingham, AL 35215
4beds
1,820sqft
Single Family Residence
Built in 1973
10,018 Square Feet Lot
$-- Zestimate®
$115/sqft
$-- HOA
What's special
Updated baths
- 49 days
- 376
- 53
Likely to sell faster than
Zillow last checked:
Listing updated:
Listed by:
Shun Randolph CELL:(205)442-3993,
RealtySouth-I459 Southwest
Source: GALMLS,MLS#: 21463741
Facts & features
Interior
Bedrooms & bathrooms
- Bedrooms: 4
- Bathrooms: 3
- Full bathrooms: 2
- 1/2 bathrooms: 1
Rooms
- Room types: Bedroom, Breakfast Room (ROOM), Den/Family (ROOM), Bathroom, Half Bath (ROOM), Living/Dining (ROOM), Master Bedroom
Primary bedroom
- Level: Second
Bedroom 1
- Level: Second
Bedroom 2
- Level: Second
Bedroom 3
- Level: Second
Bathroom 1
- Level: Second
Bathroom 3
- Level: First
Family room
- Level: First
Basement
- Area: 0
Heating
- Central
Cooling
- Electric
Appliances
- Included: Dishwasher, Electric Water Heater
- Laundry: Electric Dryer Hookup, Washer Hookup, Main Level, Laundry Room, Yes
Features
- None, Separate Shower, Tub/Shower Combo
- Flooring: Carpet, Hardwood, Tile
- Attic: Pull Down Stairs,Yes
- Has fireplace: No
Interior area
- Total interior livable area: 1,820 sqft
- Finished area above ground: 1,820
- Finished area below ground: 0
Video & virtual tour
Property
Parking
- Total spaces: 2
- Parking features: Attached, Parking (MLVL), Garage Faces Side
- Attached garage spaces: 2
Features
- Levels: 2+ story
- Patio & porch: Open (DECK), Deck
- Pool features: None
- Fencing: Fenced
- View description: None
- Waterfront features: No
Lot
- Size: 10,018 Square Feet
Details
- Parcel number: 1300242003005.000
- Special conditions: N/A
Construction
Type & style
- Home type: SingleFamily
- Property subtype: Single Family Residence
Materials
- 3 Sides Brick, Other
- Foundation: Slab
Condition
- Year built: 1973
Utilities & green energy
- Water: Public
- Utilities for property: Sewer Connected
Community & HOA
Community
- Subdivision: Bridlewood
Location
- Region: Birmingham
Financial & listing details
- Price per square foot: $115/sqft
- Tax assessed value: $177,000
- Annual tax amount: $1,951
- Price range: $209.9K - $209.9K
- Date on market: 9/1/2026
Estimated market value
Not available
Estimated sales range
Not available
Not available
Price history
| Date | Event | Price |
|---|---|---|
| 10/6/2026 | Price change | $209,900-2.3%$115/sqft |
Source:  GALMLS #21463741 Report a problem GALMLS #21463741 Report a problem | ||
| 9/30/2026 | Price change | $214,900-2.3%$118/sqft |
Source:  RealtySouth #21463741 Report a problem RealtySouth #21463741 Report a problem | ||
| 9/29/2026 | Price change | $219,900+2.3%$121/sqft |
Source: RealtySouth #21463741 Report a problem | ||
| 9/28/2026 | Price change | $214,900-2.3%$118/sqft |
Source: GALMLS #21463741 Report a problem | ||
| 9/1/2026 | Listed for sale | $219,900+15.1%$121/sqft |
Source: GALMLS #21463741 Report a problem | ||
| 11/17/2023 | Sold | $191,000+7.3%$105/sqft |
Source: GALMLS #21367867 Report a problem | ||
| 10/18/2023 | Contingent | $178,000$98/sqft |
Source: GALMLS #21367867 Report a problem | ||
| 10/13/2023 | Listed for sale | $178,000+323.8%$98/sqft |
Source: GALMLS #21367867 Report a problem | ||
| 8/21/2018 | Listing removed | $700 |
Source: Sullivan's High Aspiration Report a problem | ||
| 7/20/2018 | Listed for rent | $700 |
Source: Sullivan's High Aspiration Report a problem | ||
| 6/13/2014 | Sold | $42,000$23/sqft |
Source: GALMLS #595228 Report a problem | ||
Public tax history
| Year | Property taxes | Tax assessment |
|---|---|---|
| 2025 | $1,951 +143.5% | $35,400 +128.4% |
| 2024 | $801 +6.9% | $15,500 +6.5% |
| 2023 | $749 +13.3% | $14,560 +12.3% |
| 2022 | $661 +2.4% | $12,960 +2.2% |
| 2021 | $646 +18.6% | $12,680 +17% |
| 2020 | $544 -2.2% | $10,840 -2% |
| 2019 | $556 +12.5% | $11,060 +11.3% |
| 2018 | $495 | $9,940 |
| 2017 | $495 +11.2% | $9,940 |
| 2016 | $445 | $9,940 |
| 2015 | $445 +0.7% | $9,940 -46.4% |
| 2014 | $442 -9.8% | $18,540 +89.6% |
| 2013 | $490 | $9,780 +0% |
| 2012 | $490 -8.6% | $9,778 -8.6% |
| 2011 | $536 -3.3% | $10,700 -3.3% |
| 2010 | $554 | $11,060 |
| 2009 | $554 -2.2% | $11,060 -2.2% |
| 2008 | $566 +1.3% | $11,310 +1.3% |
| 2007 | $559 +6.6% | $11,170 +6.6% |
| 2006 | $525 +6.2% | $10,480 +6.2% |
| 2005 | $494 -10.5% | $9,870 -54.7% |
| 2004 | $552 -37.7% | $21,800 +24.7% |
| 2003 | $886 +2.7% | $17,480 +1.4% |
| 2002 | $863 | $17,240 |
| 2001 | $863 | $17,240 |
| 2000 | $863 | $17,240 |
Find assessor info on the county website
Monthly payment
Est. payment
Payment breakdown
Explore the cost of this home by adjusting the details. Changes won't be saved.Climate risks
Neighborhood: 35215
Nearby schools
Schools provided by the listing agent
- Elementary: Erwin
- Middle: Erwin
- High: Center Point
Source: GALMLS. This data may not be complete. We recommend contacting the local school district to confirm school assignments for this home.

Similar homes
- $194,9004 bd2 ba1.9k sqft1525 4th St NW, Birmingham, AL 35215For Sale
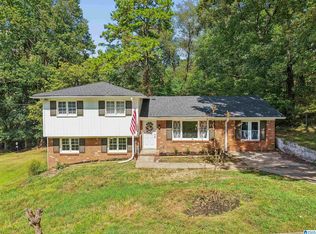
 MLS ID #21464817, Elizabeth Pate, EXIT Realty Crossroads. GALMLS
 - $209,9003 bd2 ba1.7k sqft2312 9th St NW, Birmingham, AL 35215For Sale
 MLS ID #21460202, Robert Salmons, Entera Realty LLC. GALMLS
 - $224,9003 bd2 ba2.5k sqftSpectrum, Birmingham, AL 35215For Sale
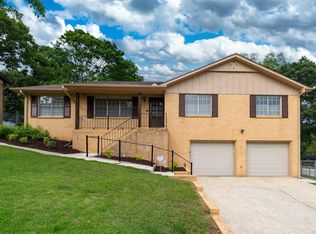 MLS ID #21453817, Kent Jones, RE/MAX Realty Brokers. GALMLS
 - $215,9003 bd2 ba1.7k sqftUnknown, Birmingham, AL 35215For Sale
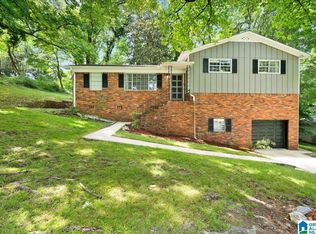 MLS ID #21459864, Kay Page, Alabama Realty Brokers III. GALMLS
 - $199,9003 bd2 ba1.7k sqft948 Ridgewood Cir, Birmingham, AL 35235For SaleMLS ID #21433409, Joy Groce, eXp Realty, LLC Central. GALMLS
- $234,9003 bd2 ba1.3k sqft924 August Dr, Birmingham, AL 35215For SaleMLS ID #21456006, Chris Mallery, Keller Williams Metro South. GALMLS
- $200,0004 bd2 ba1.3k sqft800 Wear Dr, Birmingham, AL 35235For SaleMLS ID #21464722, Sara Palacio Botero, Keller Williams Realty Vestavia. GALMLS
- $209,9004 bd2 ba1.9k sqft1424 High Point Ter, Birmingham, AL 35235For SaleMLS ID #21460489, Robert Salmons, Entera Realty LLC. GALMLS
- $114,9003 bd2 ba1.7k sqft1625 5th Way NW, Birmingham, AL 35215For SaleMLS ID #21452198, Yvonne Harris, Trelora Realty, INC. GALMLS
- $160,0003 bd2 ba1.3k sqft431 26th Ave NW, Birmingham, AL 35215For SaleMLS ID #21462242, Steve Parker, Keller Williams Realty Hoover. GALMLS
- $199,9004 bd2 ba2k sqft964 Hillcrest Ave, Birmingham, AL 35235For SaleMLS ID #21462095, Candis Austin, EXP Realty LLC. GALMLS
- $225,0003 bd2 ba1k sqftSpectrum, Birmingham, AL 35215For SaleMLS ID #21464912, Shannon Malcom, EXIT Realty Birmingham. GALMLS
- $172,9004 bd2 ba1.6k sqft828 Meadowbrook Dr, Birmingham, AL 35215For SaleMLS ID #21460736, Adam Snow, Keller Williams Homewood. GALMLS
- $195,0003 bd2 ba2k sqft1317 Winola Ln, Birmingham, AL 35235For SaleMLS ID #21464940, Steve Parker, Keller Williams Realty Hoover. GALMLS
- $169,9003 bd3 ba1.5k sqft629 26th Ave NW, Birmingham, AL 35215For SaleMLS ID #21456738, Michele Jennings, Keller Williams-Jasper. GALMLS
- $164,9003 bd3 ba1.6k sqft710 Sunny Lane Dr, Birmingham, AL 35215For SaleMLS ID #21459996, Isabella Crandall, Trelora Realty, INC. GALMLS
- $210,0003 bd2 ba1.9k sqft223 Black Creek Rd, Birmingham, AL 35217For SaleMLS ID #21465546, Ralph Harvey, List With Freedom. GALMLS
- $215,0003 bd2 ba1.7k sqft8961 Glendale Dr, Birmingham, AL 35206For SaleMLS ID #21459314, Candis Austin, EXP Realty LLC. GALMLS
- $219,9003 bd2 ba1.5k sqft5406 Saddle Ridge Ln, Pinson, AL 35126For SaleMLS ID #21464413, Robert Salmons, Entera Realty LLC. GALMLS
- $229,0003 bd2 ba1.4k sqft605 Rebecca Rd, Birmingham, AL 35206For SaleMLS ID #21467022, Nancy Malcolm, EXP Realty LLC. GALMLS
