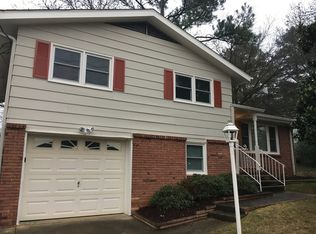

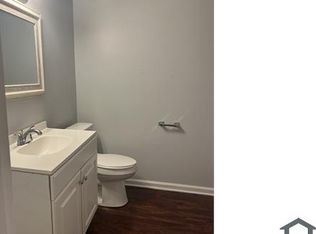
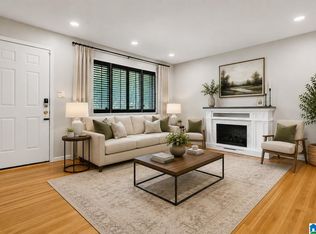
Welcome to this beautifully remodeled 4-bedroom, 2-bath home in Birmingham! This move-in-ready property has been updated from top to bottom, featuring a brand-new kitchen with new appliances, new flooring throughout, fully renovated bathrooms, new light fixtures and ceiling fans, and fresh interior and exterior paint. The roof was replaced in 2024, adding extra peace of mind for the new owner. Step outside to a spacious backyard and large patio, perfect for entertaining, cookouts, or relaxing evenings. Conveniently located within walking distance of Huffman High School and just minutes from shopping, dining, and everyday necessities. With modern finishes, extensive renovations, and plenty of space inside and out, this home is truly move-in ready. Schedule your showing today.
For sale
Price cut: $5K (10/3)
$200,000
800 Wear Dr, Birmingham, AL 35235
4beds
1,318sqft
Single Family Residence
Built in 1962
0.36 Acres Lot
$213,500 Zestimate®
$152/sqft
$-- HOA
What's special
Spacious backyardFully renovated bathroomsModern finishesNew flooring throughout
- 36 days
- 553
- 57
Zillow last checked:
Listing updated:
Listed by:
Sara Palacio Botero 781-298-1909,
Keller Williams Realty Vestavia
Source: GALMLS,MLS#: 21464722
Facts & features
Interior
Bedrooms & bathrooms
- Bedrooms: 4
- Bathrooms: 2
- Full bathrooms: 2
Rooms
- Room types: Bedroom, Bathroom, Master Bedroom
Primary bedroom
- Level: First
Bedroom 1
- Level: First
Bedroom 2
- Level: First
Bedroom 3
- Level: First
Bathroom 1
- Level: First
Kitchen
- Features: Stone Counters
Basement
- Area: 0
Heating
- Natural Gas
Cooling
- Heat Pump
Appliances
- Included: Dishwasher, Disposal, Microwave, Electric Oven, Refrigerator, Stove-Electric, Electric Water Heater
- Laundry: Electric Dryer Hookup, Washer Hookup, Main Level, Laundry Room, Yes
Features
- None, High Ceilings, Crown Molding, Tub/Shower Combo
- Flooring: Carpet, Hardwood, Tile
- Basement: Crawl Space
- Attic: None
- Has fireplace: No
Interior area
- Total interior livable area: 1,318 sqft
- Finished area above ground: 1,318
- Finished area below ground: 0
Video & virtual tour
Property
Parking
- Parking features: Driveway
- Has uncovered spaces: Yes
Features
- Levels: One,Multi/Split
- Stories: 1
- Patio & porch: Open (PATIO), Patio, Porch, Open (DECK), Deck
- Pool features: None
- Fencing: Fenced
- View description: None
- Waterfront features: No
Lot
- Size: 0.36 Acres
Details
- Additional structures: Storage
- Parcel number: 1200303005001.000
- Special conditions: As Is
Construction
Type & style
- Home type: SingleFamily
- Property subtype: Single Family Residence
- Attached to another structure: Yes
Materials
- 2 Sides Brick
Condition
- Year built: 1962
Utilities & green energy
- Water: Public
- Utilities for property: Sewer Connected, Underground Utilities
Community & HOA
Community
- Subdivision: Edge O Town
Location
- Region: Birmingham
Financial & listing details
- Price per square foot: $152/sqft
- Tax assessed value: $138,500
- Price range: $200K - $200K
- Date on market: 9/11/2026
Estimated market value
$213,500
$203,000 - $224,000
$1,547/mo
Price history
| Date | Event | Price |
|---|---|---|
| 10/3/2026 | Price change | $200,000-2.4%$152/sqft |
Source:  GALMLS #21464722 Report a problem GALMLS #21464722 Report a problem | ||
| 9/21/2026 | Price change | $205,000-4.7%$156/sqft |
Source: GALMLS #21464722 Report a problem | ||
| 9/11/2026 | Listed for sale | $215,000+709.4%$163/sqft |
Source: GALMLS #21464722 Report a problem | ||
| 9/15/2025 | Sold | $26,562+1.3%$20/sqft |
Source: Public Record Report a problem | ||
| 6/27/2025 | Sold | $26,231$20/sqft |
Source: Public Record Report a problem | ||
Public tax history
| Year | Property taxes | Tax assessment |
|---|---|---|
| 2025 | -- | $13,860 |
| 2024 | -- | $13,860 |
| 2023 | -- | $13,860 +6% |
| 2022 | -- | $13,080 +16.2% |
| 2021 | -- | $11,260 +20.3% |
| 2020 | -- | $9,360 |
| 2019 | $607 +22.2% | $9,360 +19.4% |
| 2018 | $497 | $7,840 |
| 2017 | $497 -9% | $7,840 -8% |
| 2016 | $546 | $8,520 |
| 2015 | $546 +5.6% | $8,520 +1.4% |
| 2014 | $517 -11.4% | $8,400 |
| 2013 | $584 | $8,400 |
| 2012 | $584 -1.4% | $8,400 -1.4% |
| 2011 | $592 -9.7% | $8,520 -9.7% |
| 2010 | $656 | $9,440 |
| 2009 | $656 -2% | $9,440 -2% |
| 2008 | $669 +5.5% | $9,630 +5.5% |
| 2007 | $634 -45.5% | $9,130 -45.5% |
| 2005 | $1,163 +6.2% | $16,740 +16.6% |
| 2004 | $1,095 +107.6% | $14,360 +3.8% |
| 2003 | $527 +15% | $13,840 +109.7% |
| 2002 | $459 | $6,600 |
| 2001 | $459 | $6,600 |
| 2000 | $459 | $6,600 |
Find assessor info on the county website
Monthly payment
Est. payment
Payment breakdown
Explore the cost of this home by adjusting the details. Changes won't be saved.Climate risks
Neighborhood: Huffman
Nearby schools
Schools provided by the listing agent
- Elementary: Huffman Academy
- Middle: Huffman
- High: Huffman
Source: GALMLS. This data may not be complete. We recommend contacting the local school district to confirm school assignments for this home.
Similar homes
- $185,0003 bd2 ba1.8k sqft1629 English Knoll Ln, Birmingham, AL 35235For Sale

 MLS ID #21462240, Steve Parker, Keller Williams Realty Hoover. GALMLS
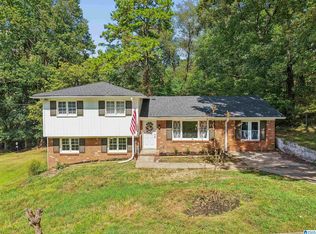
 - $194,9004 bd2 ba1.9k sqft1525 4th St NW, Birmingham, AL 35215For Sale
 MLS ID #21464817, Elizabeth Pate, EXIT Realty Crossroads. GALMLS
 - $230,0003 bd2 ba1.6k sqftSpectrum And At&t, Birmingham, AL 35235For Sale
 MLS ID #21458804, Tesa Foster, Real Broker LLC. GALMLS
 - $209,0004 bd3 ba1.6k sqft604 Gravlee Ln, Birmingham, AL 35206For Sale
 MLS ID #21461461, Sara Giles, LAH Sotheby's International Realty Hoover. GALMLS
 - $175,0003 bd3 ba1.5k sqft444 E Forest Dr, Birmingham, AL 35235For SaleMLS ID #21456911, Adrianna Brown, Norluxe Realty Birmingham LLC. GALMLS
- $229,0003 bd2 ba1.4k sqft605 Rebecca Rd, Birmingham, AL 35206For SaleMLS ID #21467022, Nancy Malcolm, EXP Realty LLC. GALMLS
- $235,0004 bd2 ba1.8k sqft1905 Carlisle Dr, Birmingham, AL 35235For SaleMLS ID #21467056, Stacey Hill, EXIT Realty Southern Select - Alabaster. GALMLS
- $172,9004 bd2 ba1.6k sqft828 Meadowbrook Dr, Birmingham, AL 35215For SaleMLS ID #21460736, Adam Snow, Keller Williams Homewood. GALMLS
- $209,9003 bd2 ba1.7k sqft2312 9th St NW, Birmingham, AL 35215For SaleMLS ID #21460202, Robert Salmons, Entera Realty LLC. GALMLS
- $169,9003 bd2 ba1.2k sqft1404 Five Mile Rd, Birmingham, AL 35215For SaleMLS ID #21455591, Rodrigo Cisneros, EXP Realty LLC. GALMLS
- $209,9004 bd3 ba1.8k sqft1717 6th Pl NW, Birmingham, AL 35215For SaleMLS ID #21463741, Shun Randolph, RealtySouth-I459 Southwest. GALMLS
- $160,0003 bd2 ba1.2k sqftTba, Birmingham, AL 35235For SaleMLS ID #21461112, Jeff Dorough, Keller Williams Metro South. GALMLS
- $129,9003 bd2 ba1.2k sqftSpectrum, Birmingham, AL 35215For SaleMLS ID #21467649, April Quicksey, Hart Seil Management Service,. GALMLS
- $209,9003 bd2 ba1.3k sqft928 Rich Rd, Birmingham, AL 35215For SaleMLS ID #21466666, Adam Snow, Keller Williams Homewood. GALMLS
- $199,0004 bd3 ba1.3k sqft800 Whaley Rd, Fultondale, AL 35068For SaleMLS ID #21456625, Kiersten Wilgus, Southern Hometown Selling, LLC. GALMLS
- $219,9003 bd2 ba1.4k sqft2609 2nd Way NW, Birmingham, AL 35215For SaleMLS ID #21463281, Nakkia Battle, Chanda Davis Real Estate. GALMLS
- $240,0003 bd2 ba1.3k sqft1117 Cimarron Trl, Birmingham, AL 35215For SaleMLS ID #21456154, Jeb Miller, Keller Williams Realty Vestavia. GALMLS
- $234,9003 bd2 ba1.3k sqft924 August Dr, Birmingham, AL 35215For SaleMLS ID #21456006, Chris Mallery, Keller Williams Metro South. GALMLS
- $225,0003 bd2 ba1k sqftSpectrum, Birmingham, AL 35215For SaleMLS ID #21464912, Shannon Malcom, EXIT Realty Birmingham. GALMLS
- $249,9994 bd2 ba1.9k sqft2555 Vera Cruz Dr, Birmingham, AL 35235For SaleMLS ID #21467298, Carmen Anderson, Keller Williams Realty Vestavia. GALMLS
