SELLER INCENTIVE — Seller will contribute up to $5,000 toward buyer’s allowable closing costs, prepaid expenses and/or interest-rate buydown with an acceptable offer. Ask your lender how these funds could reduce your upfront costs or monthly payment. FULLY RENOVATED + UNDER $220K + SELLER INCENTIVE. Move right in without the expense or hassle of a renovation. Updated kitchen and bathrooms, newer roof and electrical upgrades, LVP flooring, modern fixtures, garage, deck, generous lot and no HOA.
For sale
Price cut: $5K (10/6)
$219,900
2609 2nd Way NW, Birmingham, AL 35215
3beds
1,452sqft
Single Family Residence
Built in 1970
0.36 Acres Lot
$-- Zestimate®
$151/sqft
$-- HOA
What's special
Timeless characterFully renovatedModern upgradesStylish fixturesElegant butcher countertopsUpdated cabinetry
- 48 days
- 361
- 68
Zillow last checked:
Listing updated:
Listed by:
Nakkia Battle 205-586-2047,
Chanda Davis Real Estate
Source: GALMLS,MLS#: 21463281
Facts & features
Interior
Bedrooms & bathrooms
- Bedrooms: 3
- Bathrooms: 2
- Full bathrooms: 2
Rooms
- Room types: Bedroom, Den/Family (ROOM), Dining Room, Kitchen, Master Bedroom
Primary bedroom
- Level: Second
- Area: 196
- Dimensions: 14 x 14
Bedroom 1
- Level: Second
- Area: 156
- Dimensions: 13 x 12
Bedroom 2
- Level: Second
- Area: 165
- Dimensions: 11 x 15
Dining room
- Level: First
- Area: 117
- Dimensions: 13 x 9
Family room
- Level: First
- Area: 165
- Dimensions: 11 x 15
Kitchen
- Features: Butcher Block
- Level: First
- Area: 330
- Dimensions: 30 x 11
Basement
- Area: 0
Heating
- Central
Cooling
- Central Air
Appliances
- Included: Electric Cooktop, Electric Water Heater
- Laundry: Electric Dryer Hookup, Washer Hookup, In Basement, Garage Area, Yes
Features
- Smooth Ceilings, Split Bedrooms
- Flooring: Laminate
- Windows: Bay Window(s)
- Basement: Crawl Space
- Attic: Pull Down Stairs,Yes
- Has fireplace: No
Interior area
- Total interior livable area: 1,452 sqft
- Finished area above ground: 1,452
- Finished area below ground: 0
Video & virtual tour
Property
Parking
- Total spaces: 1
- Parking features: Driveway, Garage Faces Front
- Garage spaces: 1
- Has uncovered spaces: Yes
Features
- Levels: One and One Half
- Stories: 1.5
- Patio & porch: Open (PATIO), Patio, Open (DECK), Deck
- Exterior features: Balcony
- Pool features: None
- View description: None
- Waterfront features: No
Lot
- Size: 0.36 Acres
Details
- Parcel number: 1200073004002.000
- Special conditions: N/A
Construction
Type & style
- Home type: SingleFamily
- Property subtype: Single Family Residence
Materials
- HardiPlank Type
Condition
- Year built: 1970
Utilities & green energy
- Water: Public
- Utilities for property: Sewer Connected
Community & HOA
Community
- Subdivision: Apple Valley
Location
- Region: Birmingham
Financial & listing details
- Price per square foot: $151/sqft
- Tax assessed value: $162,800
- Annual tax amount: $844
- Price range: $219.9K - $219.9K
- Date on market: 8/27/2026
Estimated market value
Not available
Estimated sales range
Not available
$1,445/mo
Price history
| Date | Event | Price |
|---|---|---|
| 10/6/2026 | Price change | $219,900-2.2%$151/sqft |
Source:  GALMLS #21463281 Report a problem GALMLS #21463281 Report a problem | ||
| 9/19/2026 | Price change | $224,900-2.2%$155/sqft |
Source: GALMLS #21463281 Report a problem | ||
| 8/28/2026 | Listed for sale | $230,000+66.1%$158/sqft |
Source: GALMLS #21463281 Report a problem | ||
| 6/30/2026 | Sold | $138,500-7.8%$95/sqft |
Source: Public Record Report a problem | ||
| 7/31/2025 | Sold | $150,220-26.7%$103/sqft |
Source: Public Record Report a problem | ||
| 6/20/2023 | Sold | $205,000+137%$141/sqft |
Source: Public Record Report a problem | ||
| 8/1/2022 | Sold | $86,500-23.7%$60/sqft |
Source: Public Record Report a problem | ||
| 9/3/2021 | Sold | $113,308+4.9%$78/sqft |
Source: Public Record Report a problem | ||
| 10/11/2001 | Sold | $108,000$74/sqft |
Source: Public Record Report a problem | ||
Public tax history
| Year | Property taxes | Tax assessment |
|---|---|---|
| 2025 | $844 | $16,280 |
| 2024 | $844 -53% | $16,280 -50% |
| 2023 | $1,794 +1.4% | $32,560 +1.4% |
| 2022 | $1,769 +158.9% | $32,100 +140.3% |
| 2021 | $683 +15.7% | $13,360 +14.4% |
| 2020 | $591 | $11,680 |
| 2019 | $591 +10.3% | $11,680 +9.4% |
| 2018 | $535 | $10,680 |
| 2017 | $535 +11.1% | $10,680 |
| 2016 | $482 | $10,680 |
| 2015 | $482 -16.6% | $10,680 +1.7% |
| 2014 | $578 | $10,500 |
| 2013 | $578 | $10,500 -9% |
| 2012 | $578 -0.7% | $11,535 -0.7% |
| 2005 | $582 +2.7% | $11,620 -44.9% |
| 2004 | $567 +4.3% | $21,100 +4.2% |
| 2003 | $543 +23.8% | $20,240 +131.1% |
| 2002 | $439 0% | $8,760 |
| 2001 | $439 | $8,760 |
| 2000 | $439 | $8,760 |
Find assessor info on the county website
Monthly payment
Est. payment
Payment breakdown
Explore the cost of this home by adjusting the details. Changes won't be saved.Climate risks
Neighborhood: 35215
Nearby schools
Schools provided by the listing agent
- Elementary: Center Point
- Middle: Erwin
- High: Center Point
Source: GALMLS. This data may not be complete. We recommend contacting the local school district to confirm school assignments for this home.

Similar homes
- $225,0003 bd2 ba1.3k sqftSpectrum, Birmingham, AL 35215For Sale
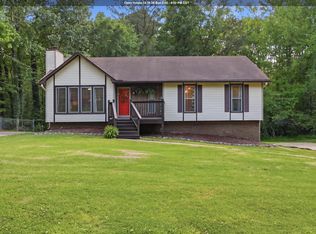
 MLS ID #21464673, Cassandra Churchill, Keller Williams Realty Vestavia. GALMLS
 - $209,9003 bd2 ba1.3k sqft928 Rich Rd, Birmingham, AL 35215For Sale
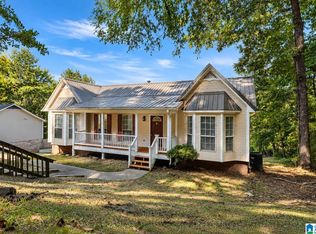 MLS ID #21466666, Adam Snow, Keller Williams Homewood. GALMLS
 - $240,0003 bd2 ba1.3k sqft1117 Cimarron Trl, Birmingham, AL 35215For Sale
 MLS ID #21456154, Jeb Miller, Keller Williams Realty Vestavia. GALMLS
 - $194,9004 bd2 ba1.9k sqft1525 4th St NW, Birmingham, AL 35215For Sale
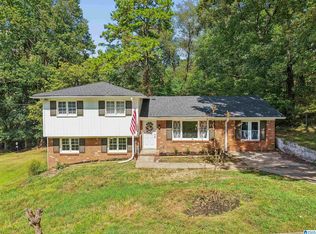 MLS ID #21464817, Elizabeth Pate, EXIT Realty Crossroads. GALMLS
 - $215,0004 bd3 ba2k sqft920 Hickory Cir, Birmingham, AL 35215For SaleMLS ID #21459319, Hannah Granholm, Keller Williams. GALMLS
- $209,9503 bd2 ba1.5k sqft5055 Stonearbor Dr, Pinson, AL 35126For SaleMLS ID #21436279, Kelly Kah, Marketplace Homes. GALMLS
- $235,0004 bd2 ba1.8k sqft1905 Carlisle Dr, Birmingham, AL 35235For SaleMLS ID #21467056, Stacey Hill, EXIT Realty Southern Select - Alabaster. GALMLS
- $274,9004 bd3 ba2.1k sqft2808 8th St NE, Birmingham, AL 35215For SaleMLS ID #21461517, Carla Diliberto, eXp Realty, LLC Central. GALMLS
- $169,9003 bd2 ba1.2k sqft1404 Five Mile Rd, Birmingham, AL 35215For SaleMLS ID #21455591, Rodrigo Cisneros, EXP Realty LLC. GALMLS
- $245,0003 bd2 ba1.5k sqftSpectrum, Birmingham, AL 35235For SaleMLS ID #21464256, Shannon Malcom, EXIT Realty Birmingham. GALMLS
- $230,9003 bd2 ba2k sqft4536 Echo Dr, Pinson, AL 35126For SaleMLS ID #21460760, Erica Moore, Norluxe Realty Birmingham LLC. GALMLS
- $200,0004 bd2 ba1.3k sqft800 Wear Dr, Birmingham, AL 35235For SaleMLS ID #21464722, Sara Palacio Botero, Keller Williams Realty Vestavia. GALMLS
- $209,0004 bd3 ba1.6k sqft604 Gravlee Ln, Birmingham, AL 35206For SaleMLS ID #21461461, Sara Giles, LAH Sotheby's International Realty Hoover. GALMLS
- $210,0003 bd2 ba1.9k sqft223 Black Creek Rd, Birmingham, AL 35217For SaleMLS ID #21465546, Ralph Harvey, List With Freedom. GALMLS
- $172,9004 bd2 ba1.6k sqft828 Meadowbrook Dr, Birmingham, AL 35215For SaleMLS ID #21460736, Adam Snow, Keller Williams Homewood. GALMLS
- $249,9003 bd2 ba2.1k sqft2122 Vicki Dr, Birmingham, AL 35235For SaleMLS ID #21456710, Kayla McKinney-Hill, Keller Williams Realty Vestavia. GALMLS
- $250,0003 bd2 ba1.3k sqft508 Tambay Dr, Birmingham, AL 35217For SaleMLS ID #21459755, Melissa Boyer, Keller Williams Realty Hoover. GALMLS
- $175,9003 bd1 ba1.3k sqft100 Hann Dr, Birmingham, AL 35215For SaleMLS ID #21436711, Jonny Cates, Sold South Realty. GALMLS
- $229,9003 bd2 ba1.6k sqft2521 Arcadia Pl, Birmingham, AL 35214For SaleMLS ID #21463700, Bret Rogers, Keller Williams. GALMLS
- $264,9003 bd2 ba1.8k sqft509 Lynnwood Cir, Birmingham, AL 35217For SaleMLS ID #21460248, Elizabeth Pate, EXIT Realty Crossroads. GALMLS
