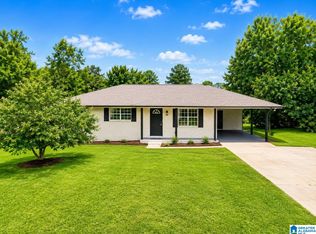
Beautifully remodeled in 2023, this home will serve its owners well! Between the expansive living room and ample counter space plus an island in the kitchen, your main living areas offer plenty of space. The master bedroom and ensuite bathroom are perfectly laid out followed by two additional bedrooms and a full bathroom. Don't forget to see the den in the basement for your office, playroom, and media room needs. Just outside the back door is a large deck overlooking a large backyard. Hurry home!
For sale
Price cut: $5K (8/28)
$264,900
509 Lynnwood Cir, Birmingham, AL 35217
3beds
1,836sqft
Single Family Residence
Built in 1967
0.34 Acres Lot
$261,700 Zestimate®
$144/sqft
$-- HOA
What's special
Two additional bedroomsLarge deckAmple counter spaceIsland in the kitchenLarge backyard
- 84 days
- 358
- 39
Zillow last checked:
Listing updated:
Listed by:
Elizabeth Pate 205-777-9486,
EXIT Realty Crossroads
Source: GALMLS,MLS#: 21460248
Facts & features
Interior
Bedrooms & bathrooms
- Bedrooms: 3
- Bathrooms: 2
- Full bathrooms: 2
Rooms
- Room types: Bedroom, Den/Family (ROOM), Bathroom, Kitchen, Master Bathroom, Master Bedroom
Primary bedroom
- Level: First
Bedroom 1
- Level: First
Bedroom 2
- Level: First
Primary bathroom
- Level: First
Bathroom 1
- Level: First
Family room
- Level: Basement
Kitchen
- Features: Stone Counters, Eat-in Kitchen, Kitchen Island, Pantry
- Level: First
Living room
- Level: First
Basement
- Area: 1242
Heating
- Natural Gas
Cooling
- Electric
Appliances
- Included: Dishwasher, Stainless Steel Appliance(s), Stove-Electric, Gas Water Heater
- Laundry: Electric Dryer Hookup, Washer Hookup, In Basement, Garage Area, Yes
Features
- Recessed Lighting, Smooth Ceilings, Tub/Shower Combo
- Flooring: Carpet, Laminate, Tile
- Basement: Full,Partially Finished,Block
- Attic: Other,Yes
- Has fireplace: No
Interior area
- Total interior livable area: 1,836 sqft
- Finished area above ground: 1,242
- Finished area below ground: 594
Video & virtual tour
Property
Parking
- Total spaces: 2
- Parking features: Driveway, Garage Faces Side
- Garage spaces: 2
- Has uncovered spaces: Yes
Features
- Levels: One
- Stories: 1
- Patio & porch: Open (DECK), Deck
- Exterior features: None
- Pool features: None
- View description: None
- Waterfront features: No
Lot
- Size: 0.34 Acres
Details
- Parcel number: 1300183001058.000
- Special conditions: N/A
Construction
Type & style
- Home type: SingleFamily
- Property subtype: Single Family Residence
Materials
- Brick
- Foundation: Basement
Condition
- Year built: 1967
Utilities & green energy
- Sewer: Septic Tank
- Water: Public
Community & HOA
Community
- Subdivision: Lynnwood Estates
Location
- Region: Birmingham
Financial & listing details
- Price per square foot: $144/sqft
- Tax assessed value: $184,800
- Annual tax amount: $1,058
- Price range: $264.9K - $264.9K
- Date on market: 7/25/2026
Estimated market value
$261,700
$249,000 - $275,000
$1,397/mo
Price history
| Date | Event | Price |
|---|---|---|
| 9/29/2026 | Listed for sale | $264,900$144/sqft |
Source:  GALMLS #21460248 Report a problem GALMLS #21460248 Report a problem | ||
| 9/17/2026 | Contingent | $264,900$144/sqft |
Source: GALMLS #21460248 Report a problem | ||
| 8/28/2026 | Price change | $264,900-1.9%$144/sqft |
Source: GALMLS #21460248 Report a problem | ||
| 7/25/2026 | Listed for sale | $269,900+1928.4%$147/sqft |
Source: GALMLS #21460248 Report a problem | ||
| 5/12/2004 | Sold | $13,306$7/sqft |
Source: Agent Provided Report a problem | ||
Public tax history
| Year | Property taxes | Tax assessment |
|---|---|---|
| 2025 | $1,058 -11.6% | $18,480 -11.1% |
| 2024 | $1,196 +2.7% | $20,780 +2.6% |
| 2023 | $1,165 +31.5% | $20,260 +29.7% |
| 2022 | $886 +27.7% | $15,620 +25.8% |
| 2021 | $693 -12.6% | $12,420 -11.8% |
| 2020 | $793 +8.2% | $14,080 +7.6% |
| 2019 | $733 +30.6% | $13,080 +28% |
| 2018 | $561 | $10,220 |
| 2017 | $561 | $10,220 |
| 2016 | $561 -10.7% | $10,220 -9.9% |
| 2015 | $629 +12.4% | $11,340 +8.4% |
| 2014 | $559 | $10,460 |
| 2013 | $559 | $10,460 -6.3% |
| 2012 | $559 | $11,164 |
Find assessor info on the county website
Monthly payment
Est. payment
Payment breakdown
Explore the cost of this home by adjusting the details. Changes won't be saved.Climate risks
Neighborhood: 35217
Nearby schools
Schools provided by the listing agent
- Elementary: Gardendale
- Middle: Bragg
- High: Gardendale
Source: GALMLS. This data may not be complete. We recommend contacting the local school district to confirm school assignments for this home.

Similar homes
- $250,0003 bd2 ba1.3k sqft508 Tambay Dr, Birmingham, AL 35217For Sale
 MLS ID #21459755, Melissa Boyer, Keller Williams Realty Hoover. GALMLS
 - $295,0005 bd2 ba1.9k sqft3231 Rockbay Cir, Birmingham, AL 35217For Sale
 MLS ID #21462573, Jessica Gilmore, ARC Realty Vestavia. GALMLS
 - $259,9003 bd3 ba1.5k sqftAt&t Spectrum, Birmingham, AL 35217For Sale
 MLS ID #21466804, Jon Riddle, eXp Realty, LLC Central. GALMLS
 - $249,9994 bd2 ba1.4k sqftAtt, Mount Olive, AL 35117For Sale
 MLS ID #21465777, Scott Butler, ARC Realty - Homewood. GALMLS
 - $279,9003 bd2 ba1.4k sqft120 Lynn Dr, Trussville, AL 35173For SaleMLS ID #21467840, Carlie Scroggins, Keller Williams Homewood. GALMLS
- $267,5003 bd2 ba1.5k sqftSpectrum, Birmingham, AL 35210For SaleMLS ID #21464354, Scott Heath, ARC Realty Vestavia. GALMLS
- $344,9003 bd2 ba1.7k sqftAtt & Spectrum, Gardendale, AL 35071For SaleMLS ID #21464755, Candace Smith, RealtySouth-Northern Office. GALMLS
- $259,9003 bd2 ba1.5k sqft232 15th St S, Irondale, AL 35210For SaleMLS ID #21463953, Orit Menaker, Sweet HOMElife Real Estate. GALMLS
- $245,0003 bd2 ba1.5k sqftSpectrum, Birmingham, AL 35235For SaleMLS ID #21464256, Shannon Malcom, EXIT Realty Birmingham. GALMLS
- $225,0003 bd2 ba1.3k sqftSpectrum, Birmingham, AL 35215For SaleMLS ID #21464673, Cassandra Churchill, Keller Williams Realty Vestavia. GALMLS
- $224,9003 bd2 ba1.5k sqftAt&t Fiber Optic, Birmingham, AL 35215For SaleMLS ID #21459787, Saige Young, Sold South Realty. GALMLS
- $249,9003 bd2 ba2.1k sqft2122 Vicki Dr, Birmingham, AL 35235For SaleMLS ID #21456710, Kayla McKinney-Hill, Keller Williams Realty Vestavia. GALMLS
- $299,9004 bd2 ba1.5k sqftUnknown, Birmingham, AL 35210For SaleMLS ID #21467557, Darby Nichols, LAH Sotheby's International Realty Crestline. GALMLS
- $235,0004 bd2 ba1.8k sqft1905 Carlisle Dr, Birmingham, AL 35235For SaleMLS ID #21467056, Stacey Hill, EXIT Realty Southern Select - Alabaster. GALMLS
- $249,9004 bd3 ba2k sqft8328 12th Ave S, Birmingham, AL 35206For SaleMLS ID #21446119, Ana Avalos, Keller Williams Realty Hoover. GALMLS
- $219,9003 bd2 ba1.4k sqft2609 2nd Way NW, Birmingham, AL 35215For SaleMLS ID #21463281, Nakkia Battle, Chanda Davis Real Estate. GALMLS
- $245,0003 bd2 ba1.7k sqftSpectrum / At&t, Adamsville, AL 35005For SaleMLS ID #21465241, Shannon Malcom, EXIT Realty Birmingham. GALMLS
- $289,9003 bd2 ba1.4k sqft4817 3rd Ave S, Birmingham, AL 35222For SaleMLS ID #21465562, Donna Walker, ARC Realty - Hoover. GALMLS
- $289,9003 bd3 ba2.7k sqft1460 Paragon Pkwy, Birmingham, AL 35235For SaleMLS ID #21442913, Sharon Wilson, eXp Realty, LLC Central. GALMLS
